Veterinary Specialty and Emergency Center, Mamaroneck, NY
Project Details
Main Level 7,050
Basement 7,150
Level 2 7,176
Level 3 2,938
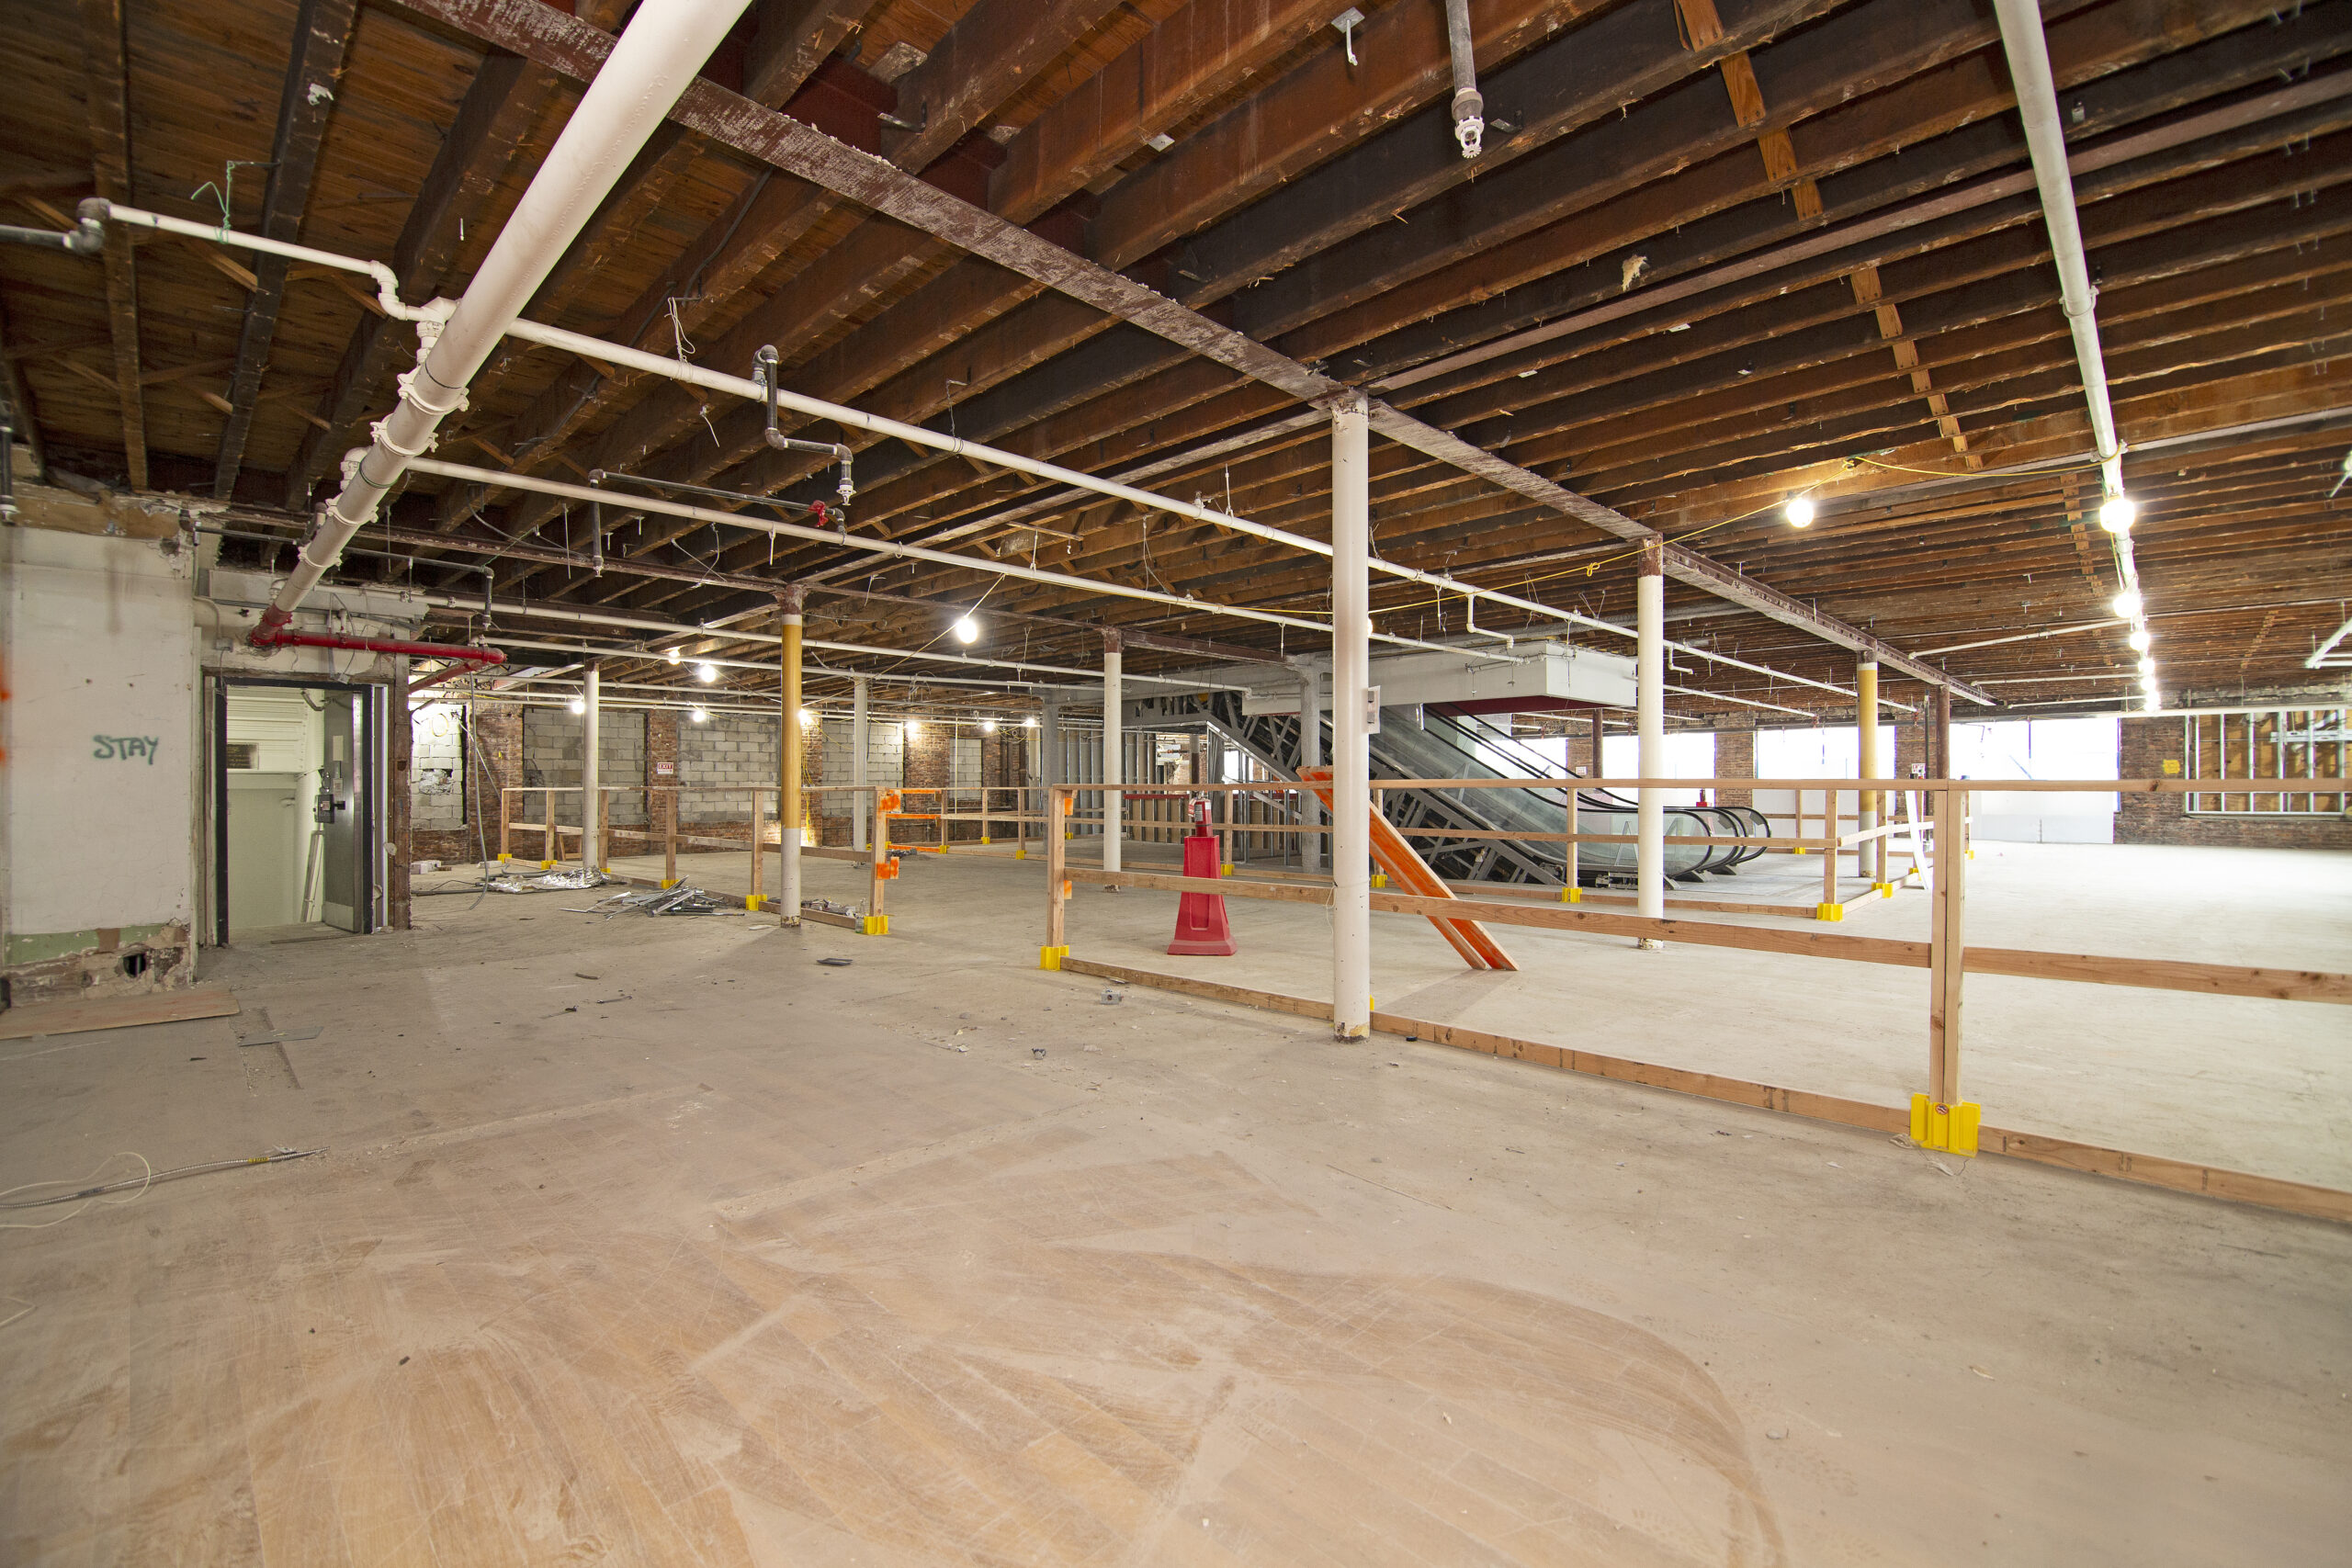
Over 120 years old and a department store in the 1930s, this building was set to become a new veterinary center—and required a total transformation.
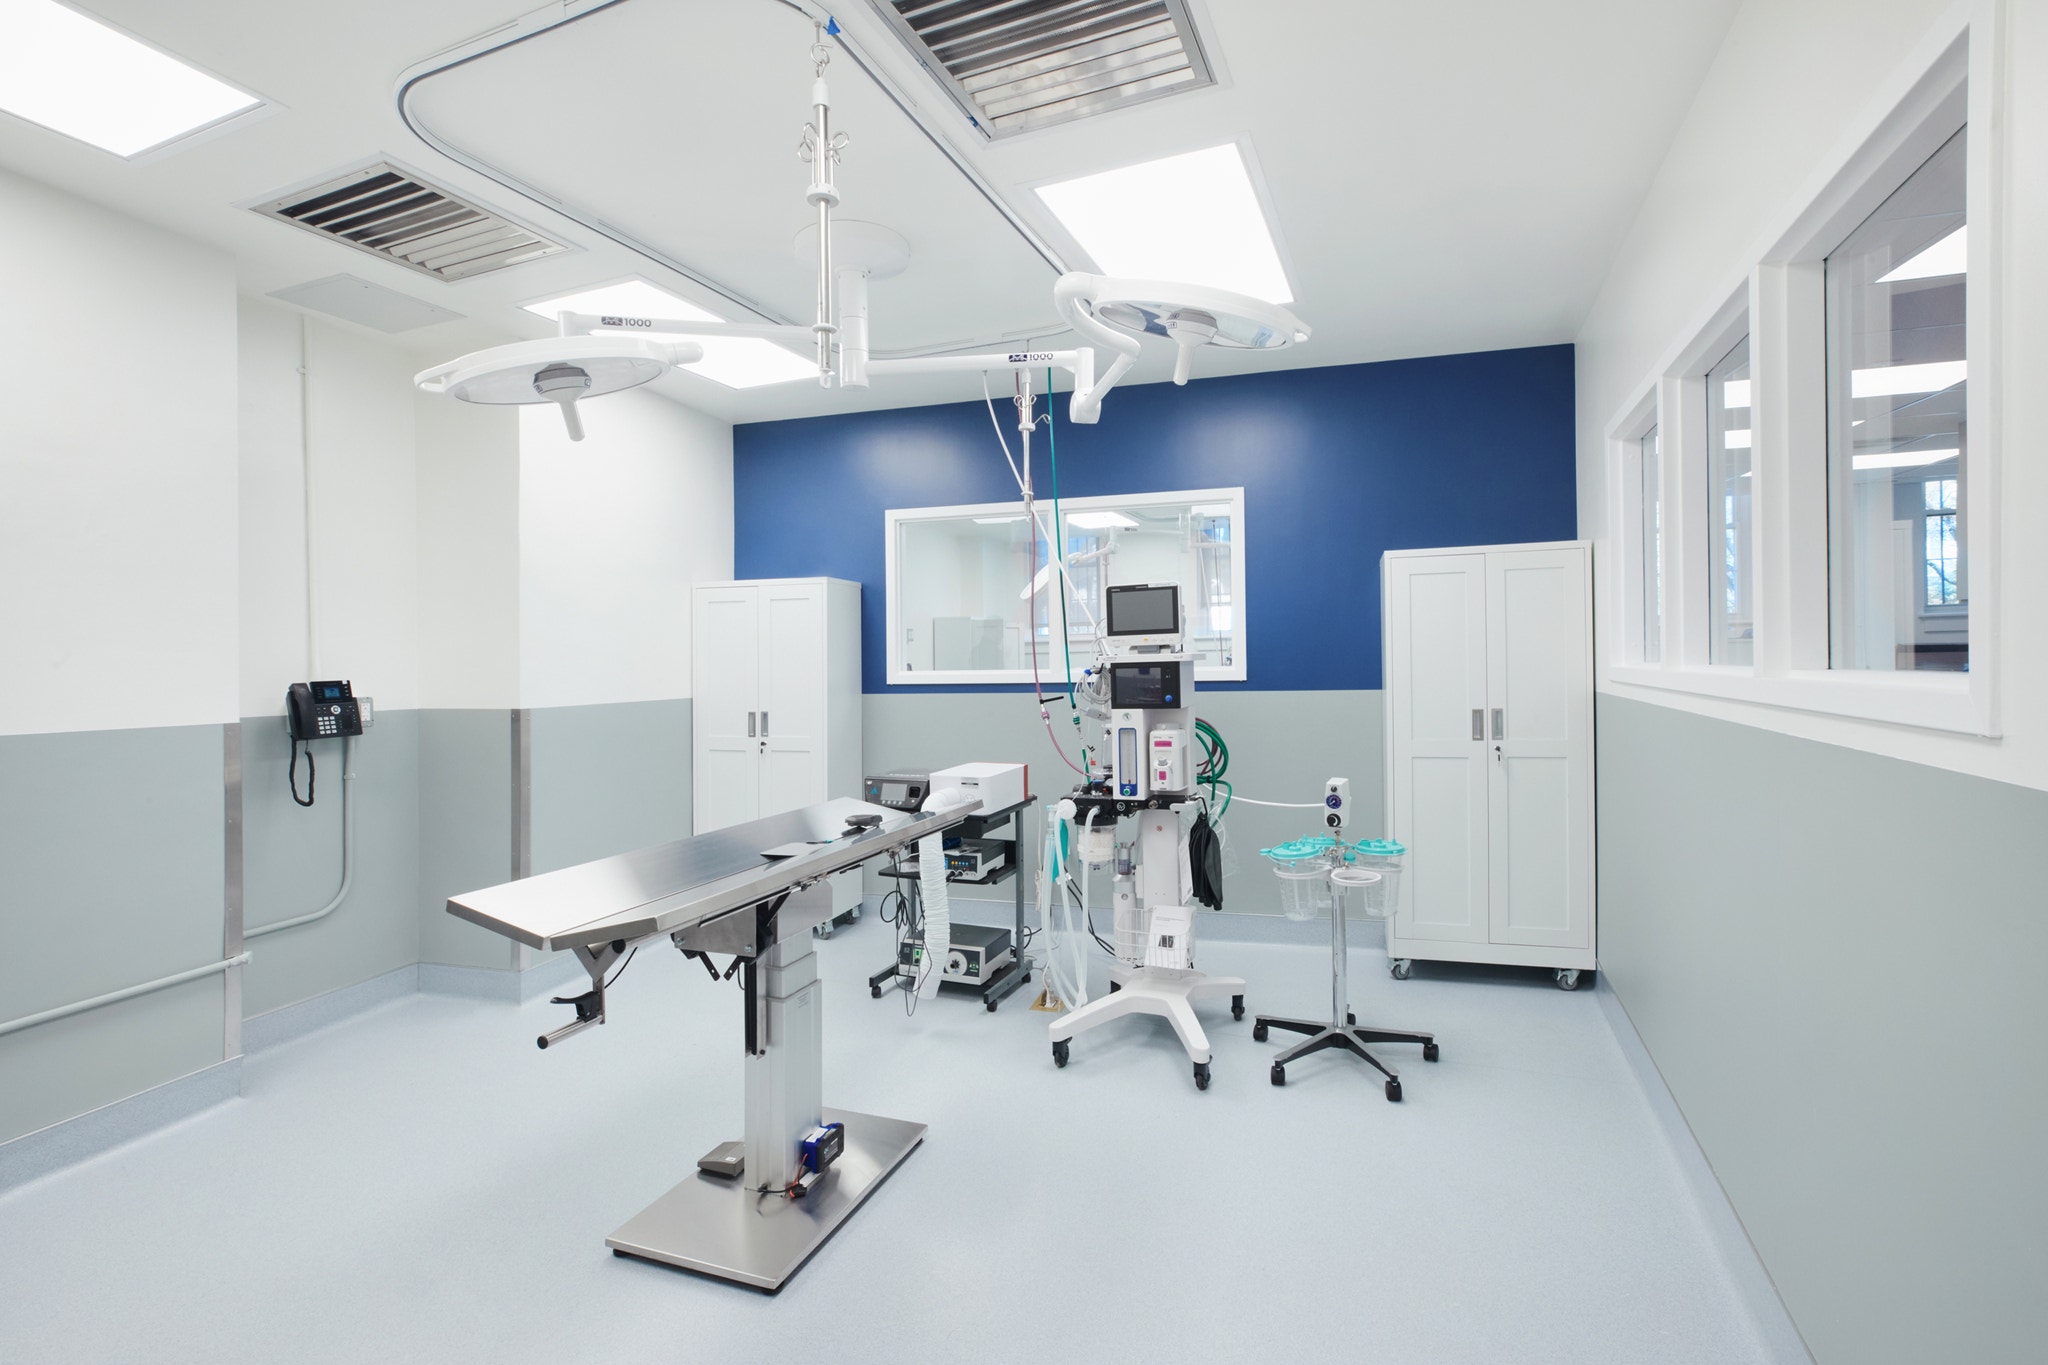
We rewired it for medical gas and vacuum systems and a 20 kVA uninterruptible power supply to keep critical systems running through any outage. We rerouted the plumbing and rebuilt the drainage from scratch to meet the heavy-duty demands of a clinical veterinary environment. For lighting, we installed BIOS circadian lighting—designed to support the natural rhythms of both the staff working around the clock and the animals in their care.
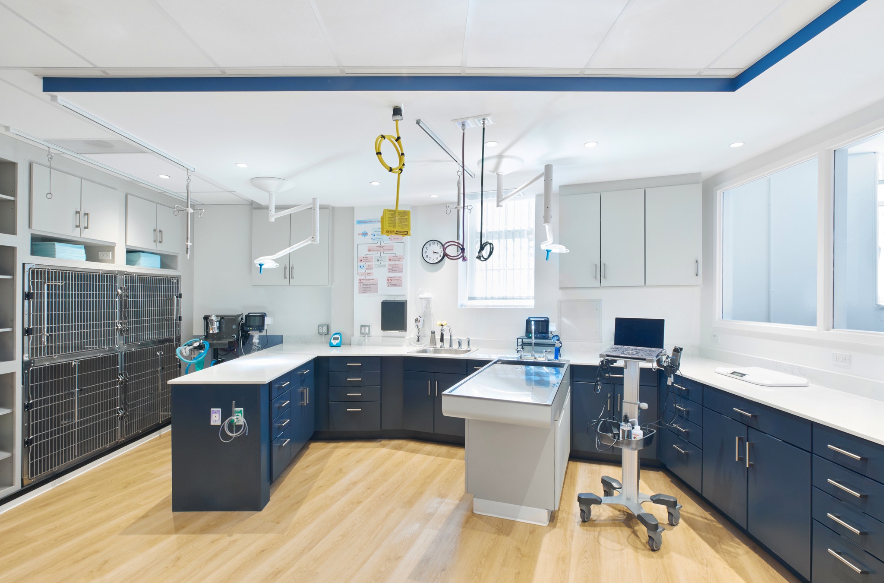
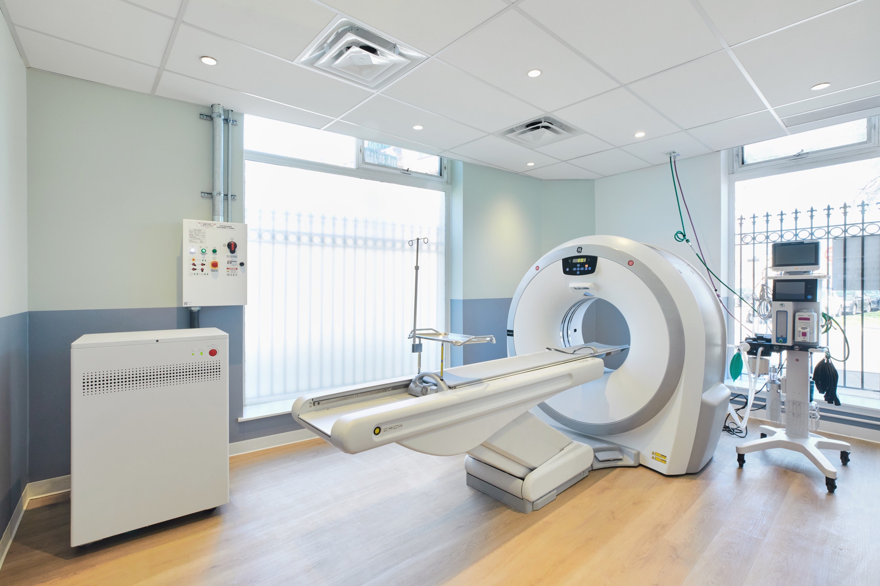
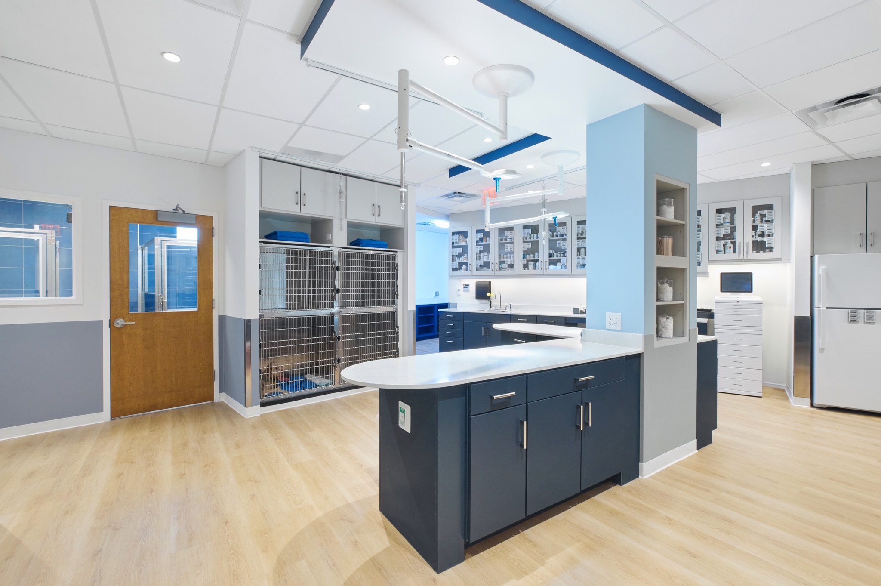
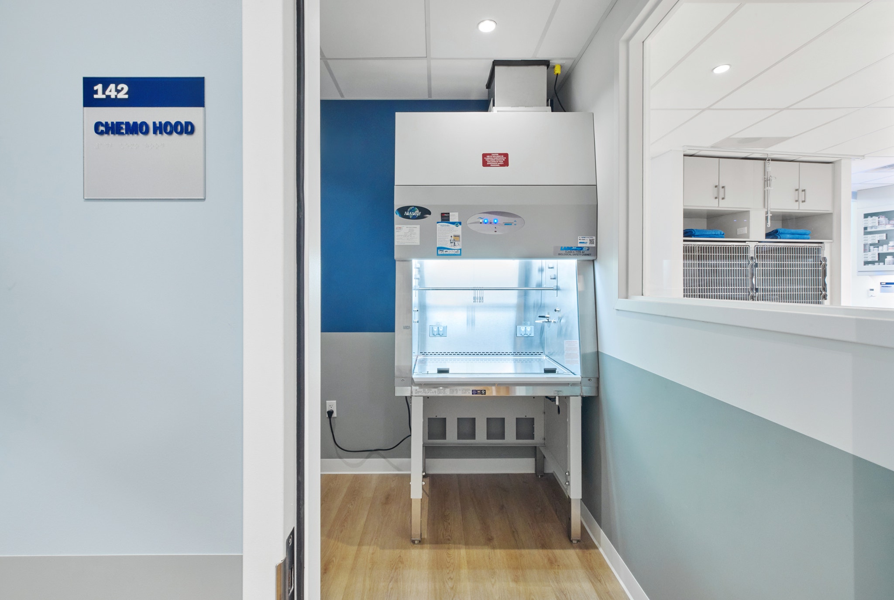
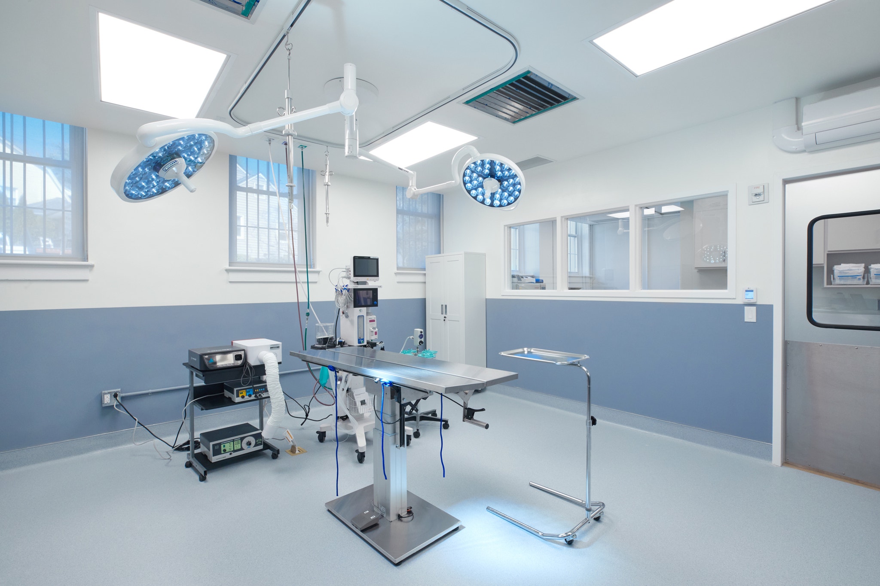
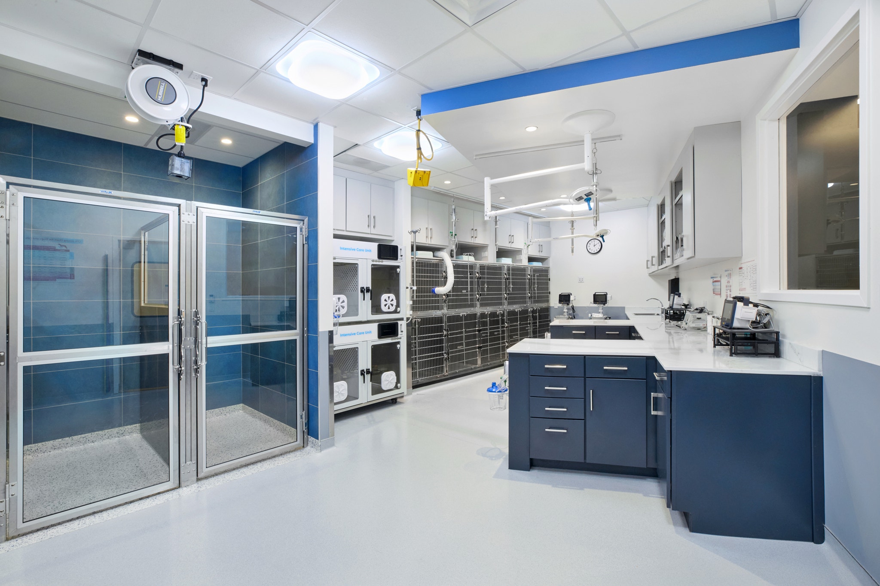
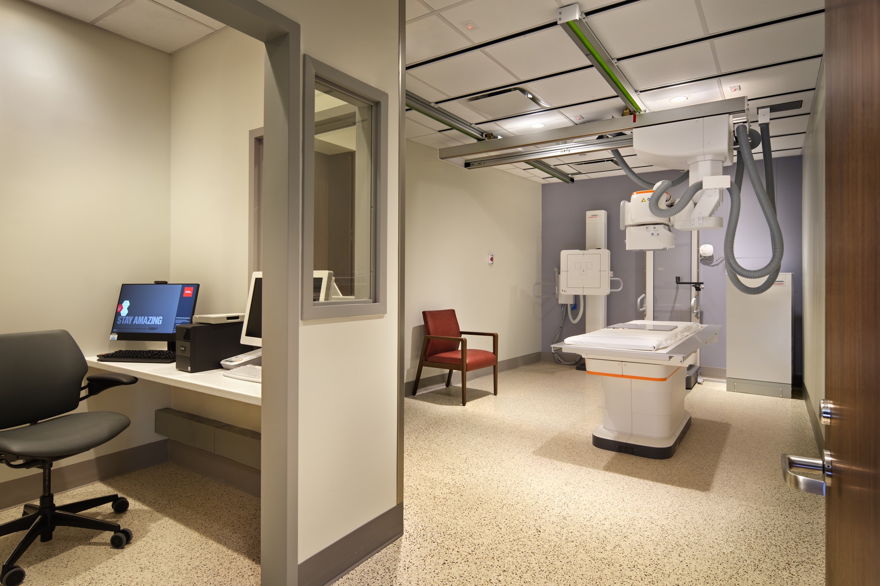
Additionally, we installed a full range of clinical systems: radiology and X-ray suites, a CT scanner, surgery rooms with surgical lighting, a chemo hood, an oxygen generation system with backup cylinders, and a waste anesthesia gas system, along with cages, kennels, and a Buddy system for tracking medication administration.
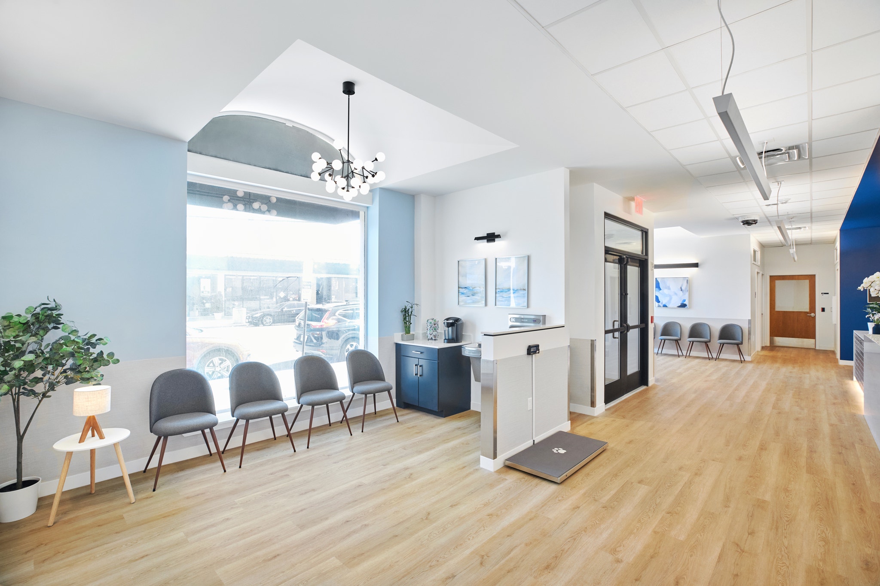
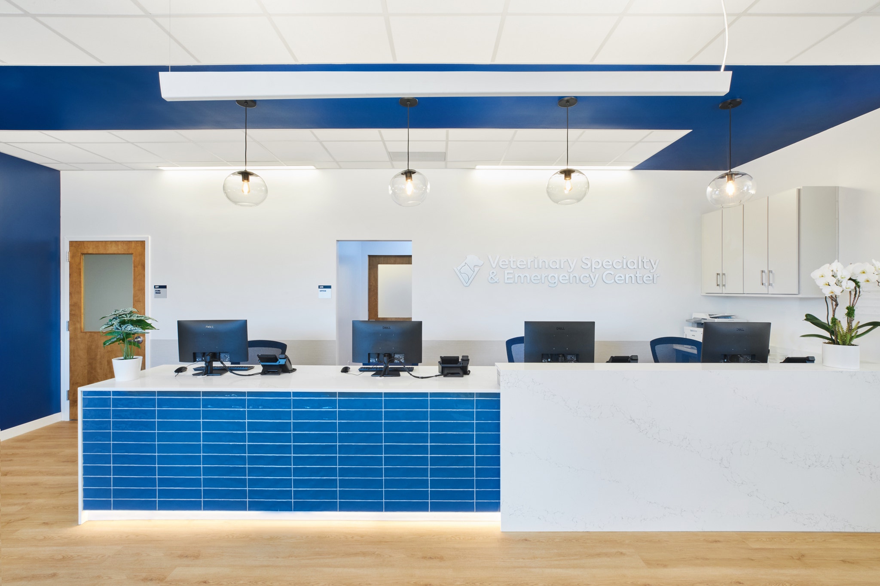
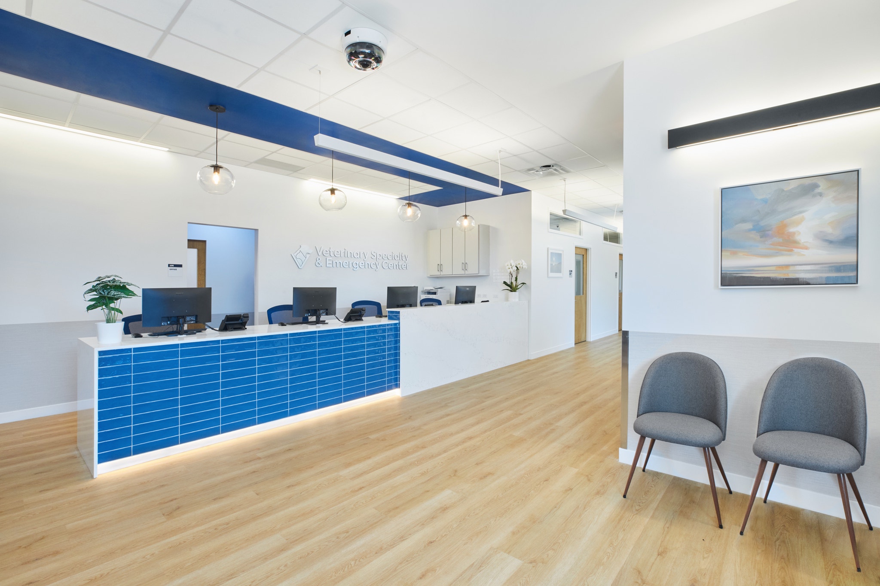
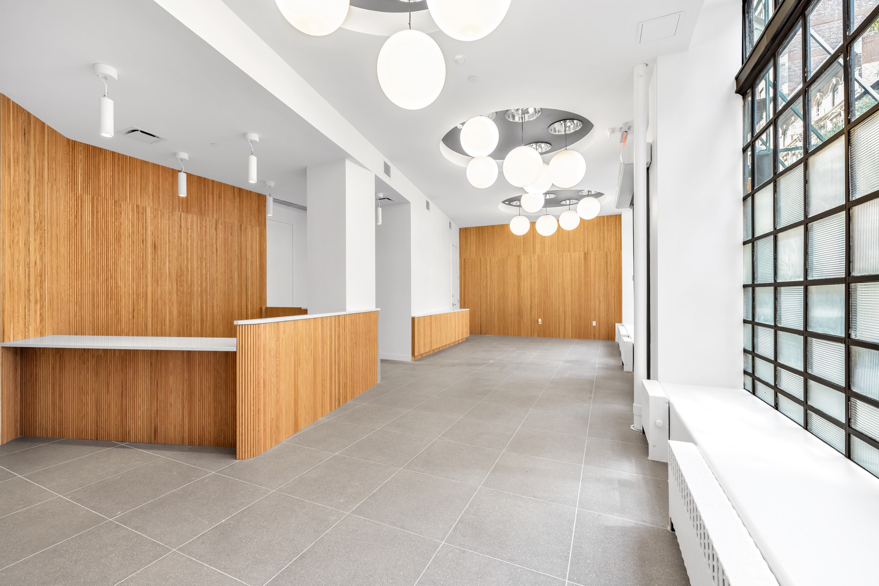
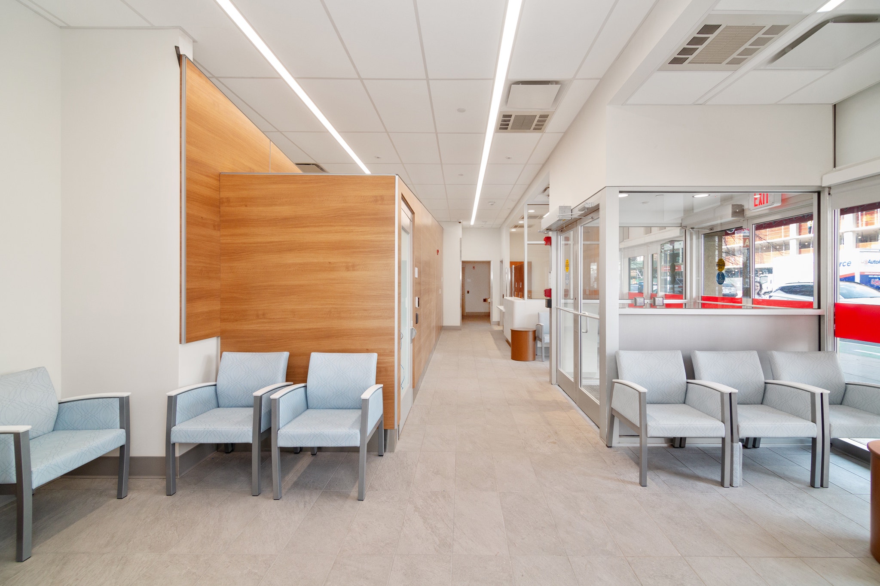
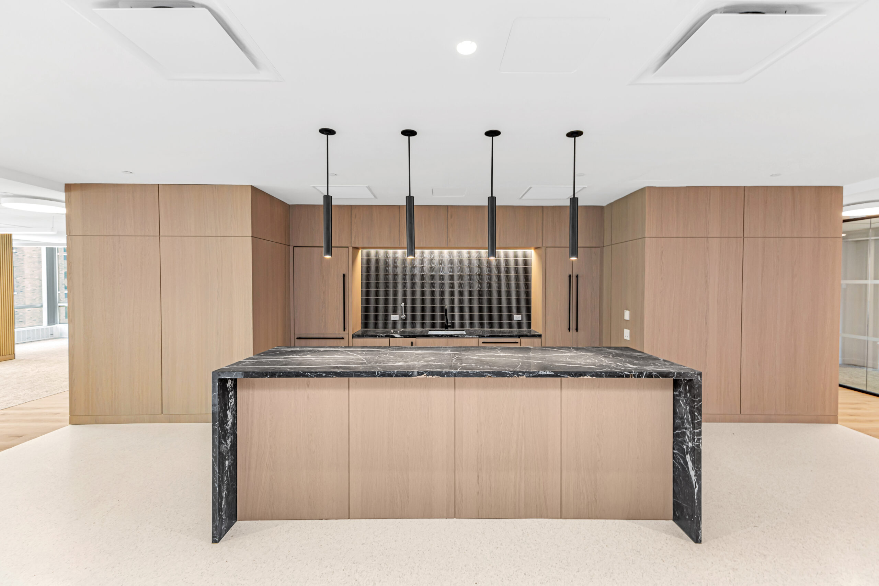
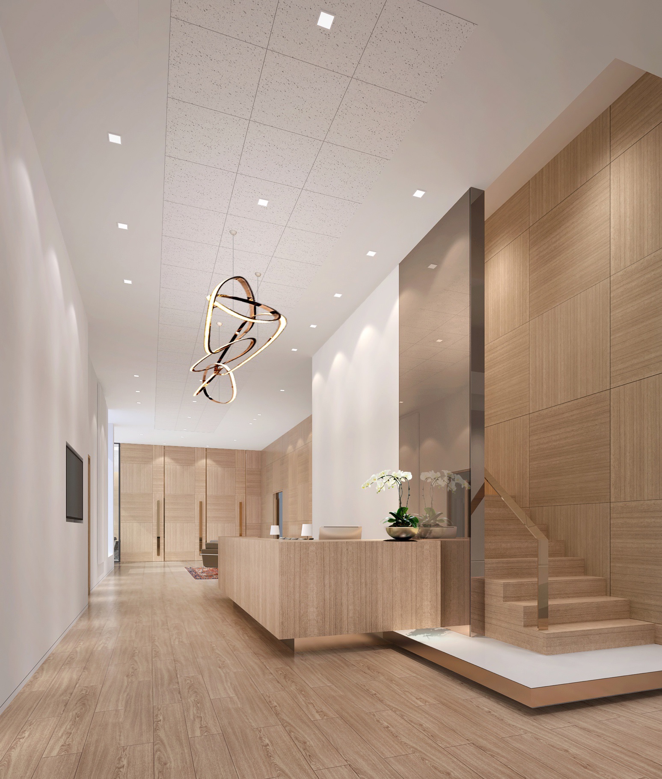
Through all of it, the brief stayed clear: create a space that feels homey rather than clinical. We fitted barrel-vaulted reception ceilings with specialty SkyView Light fixtures and split the flooring by experience—luxury vinyl plank where clients and pets arrive, resinous flake where the medical work happens. Everything was medical grade, down to the marble-effect solid-surface countertops matched to the brand identity—but nothing felt like a hospital.