502 85th Street, Bay Ridge, Brooklyn, NY
Project Details
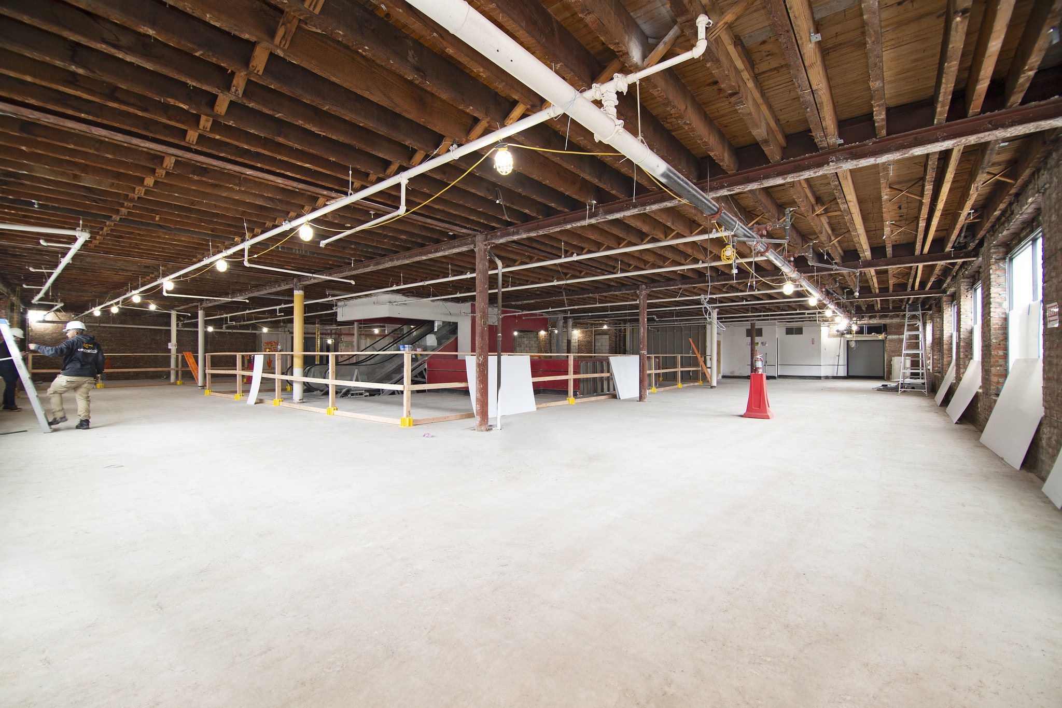
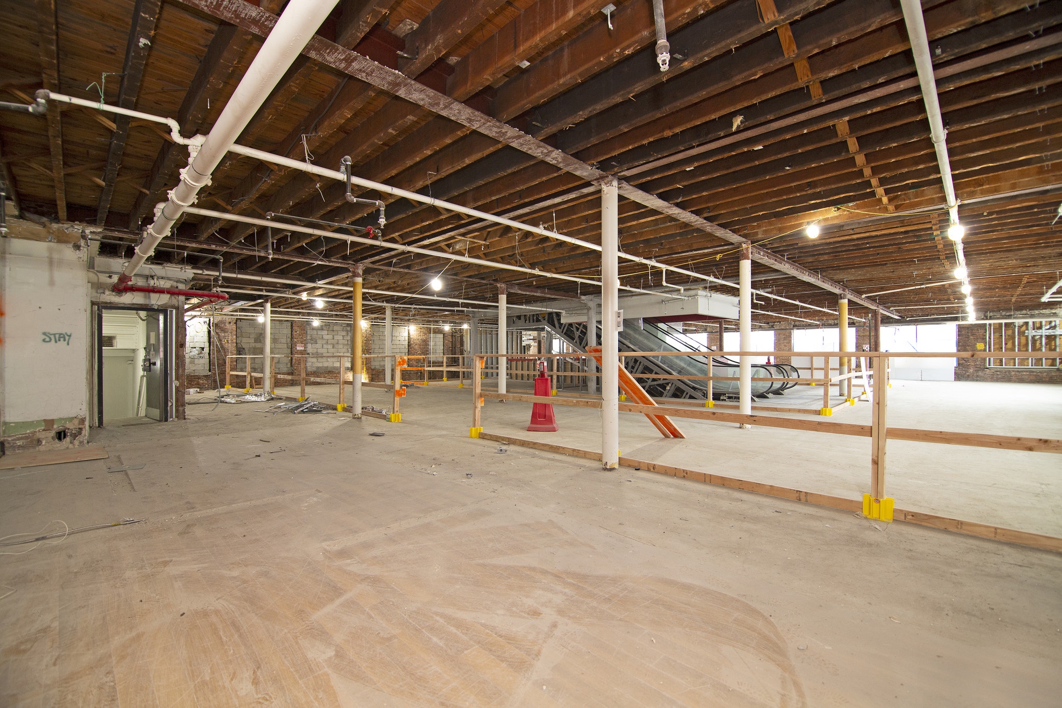
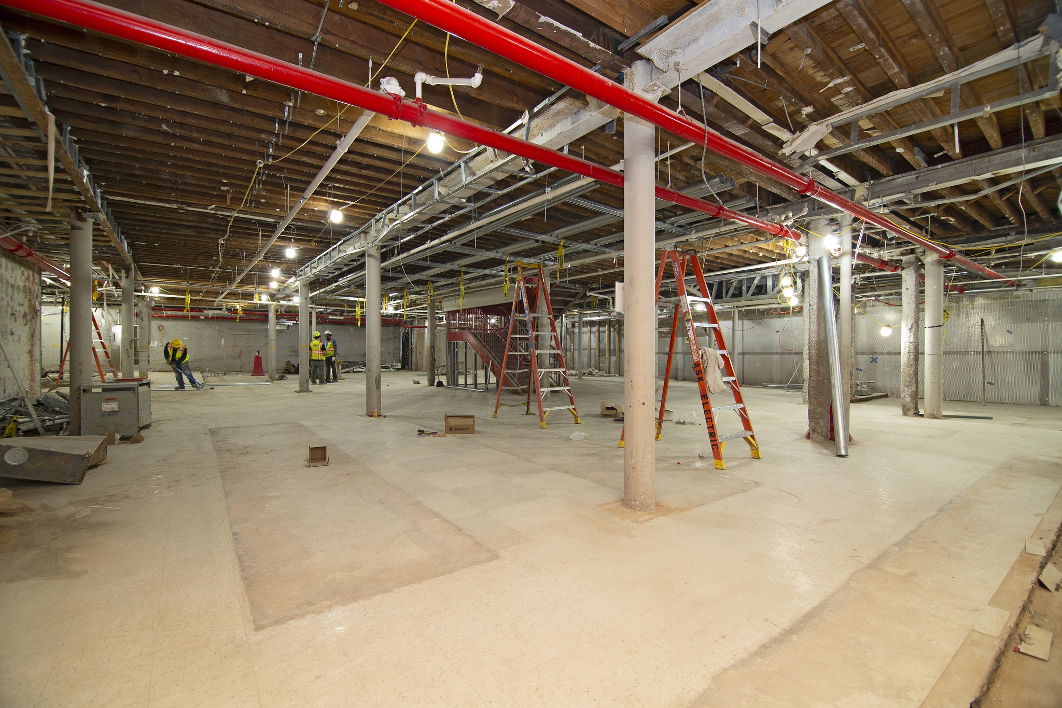
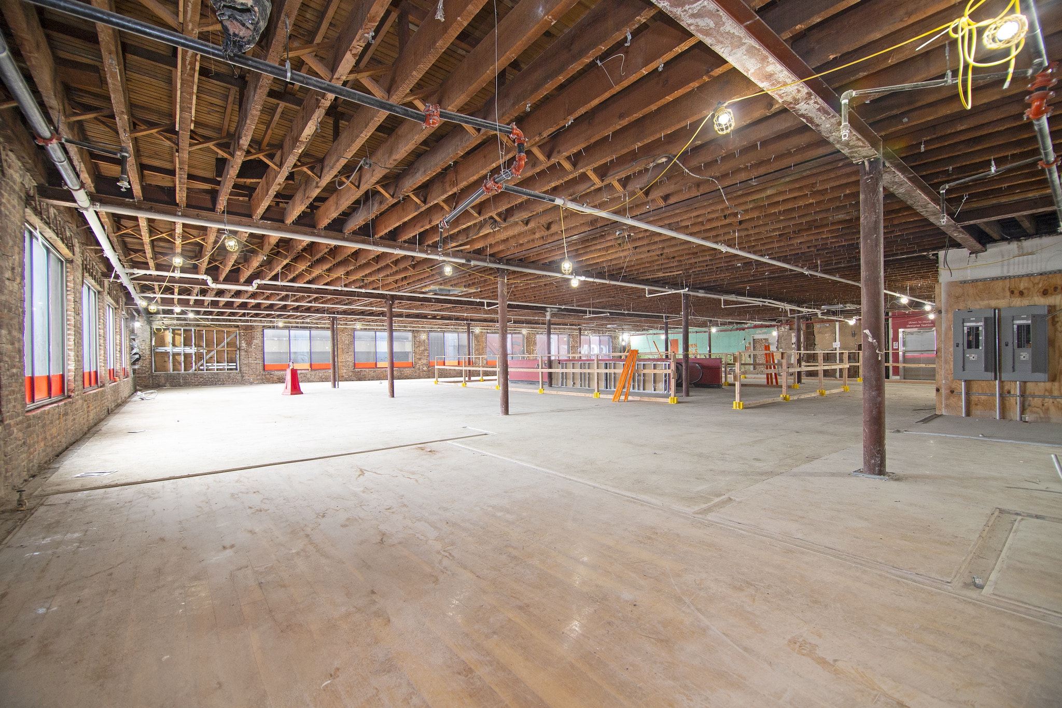
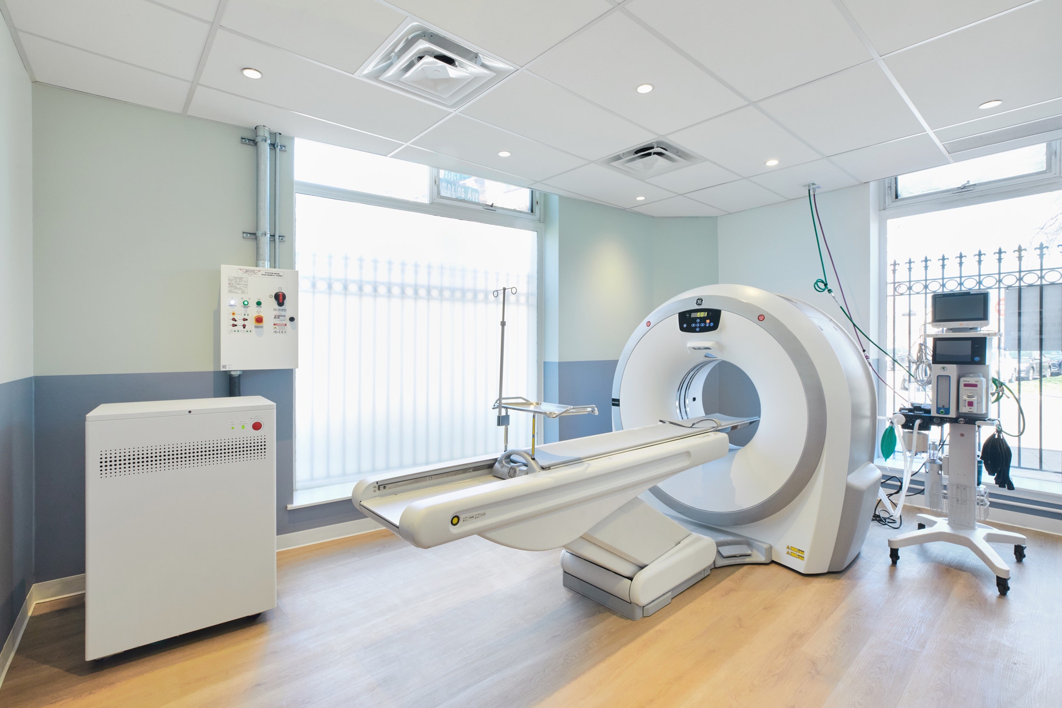
This ambitious adaptive-reuse project, featured in the NY Real Estate Journal, transformed a 56,000-square-foot retail building into a world-class healthcare facility, purpose-built as a cornerstone for health and wellness in the local community. The central challenge was how to increase ceiling heights across multiple floors to accommodate the critical infrastructure and specialized equipment the new use demanded. To address this challenge, our team surgically removed the existing roof and partially took down the parapet wall and brick façade, while ensuring every existing window remained in place. We then installed new structural steel, extensive concrete and masonry work, and a matching brick façade, topped with a new roof and steel dunnage. The result was a six-foot increase in overall building height, opening up the clearances the facility’s new equipment and systems required.
The electrical service was fully upgraded to 4,000A, and we overhauled the building systems throughout, installing four high-efficiency heat pump units, five air-cooled condensing units, and seven variable refrigerant flow evaporators. Over the new structural roof, we added a “green roof” assembly on an EPDM membrane, aligning the project with Brooklyn’s green initiatives.
We’re proud to share that this project was featured in the New York Real Estate Journal – Read the full story here.