450 Park Avenue, 11th Floor, New York, NY
Project Details
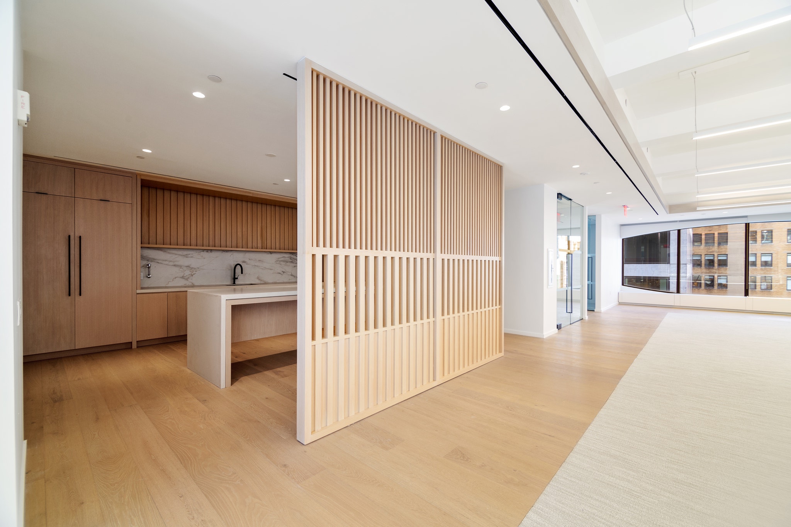
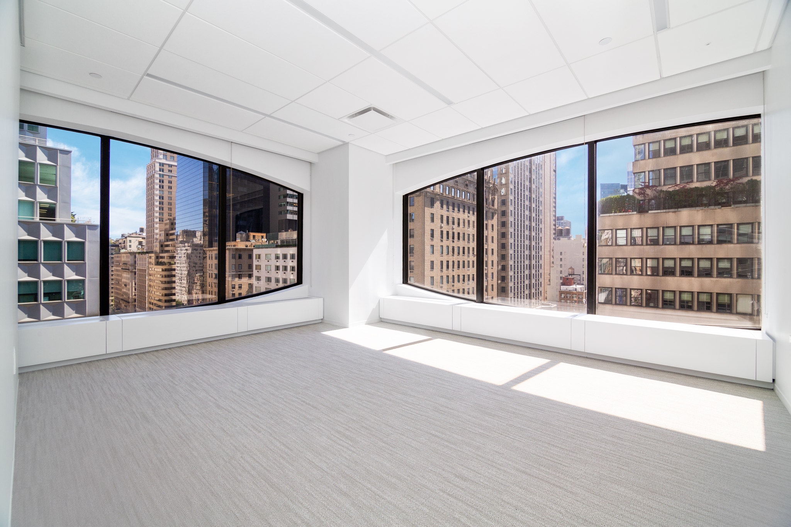
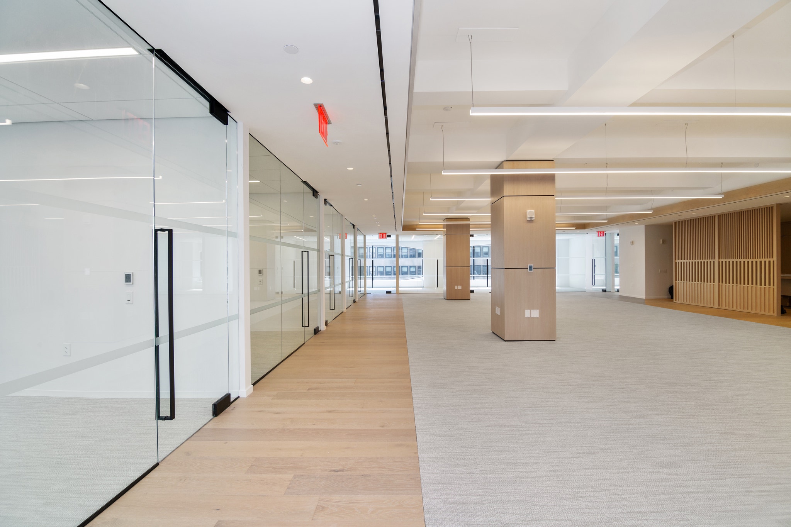
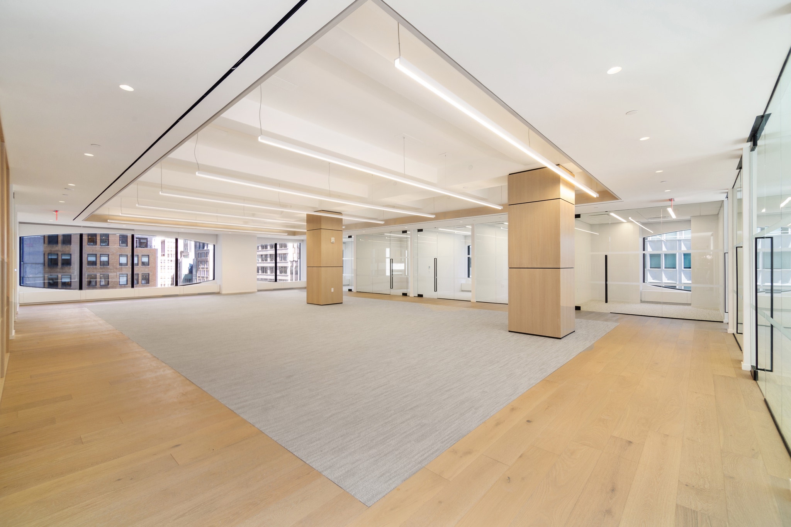
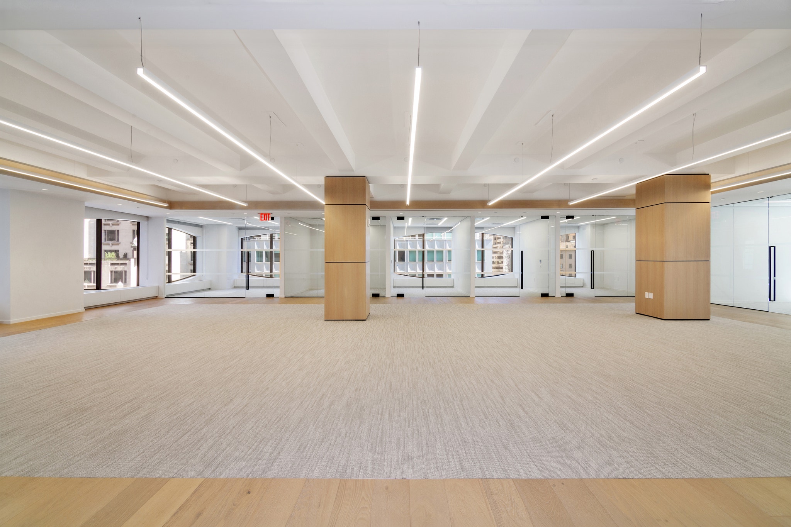
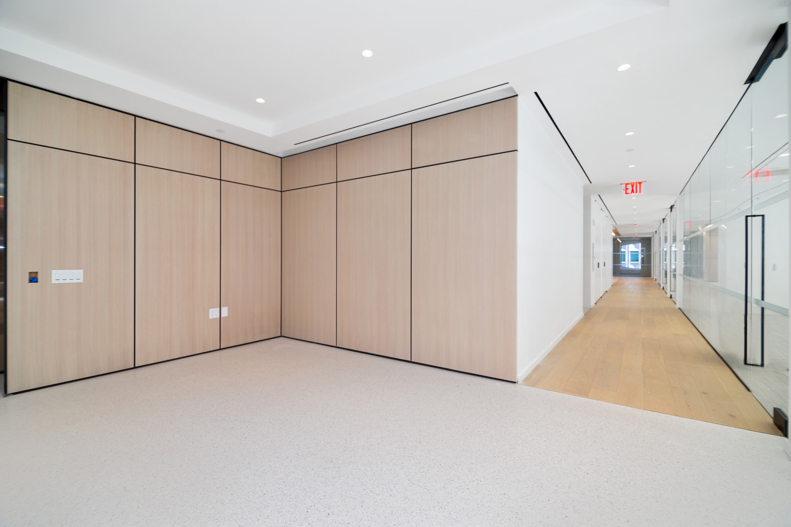
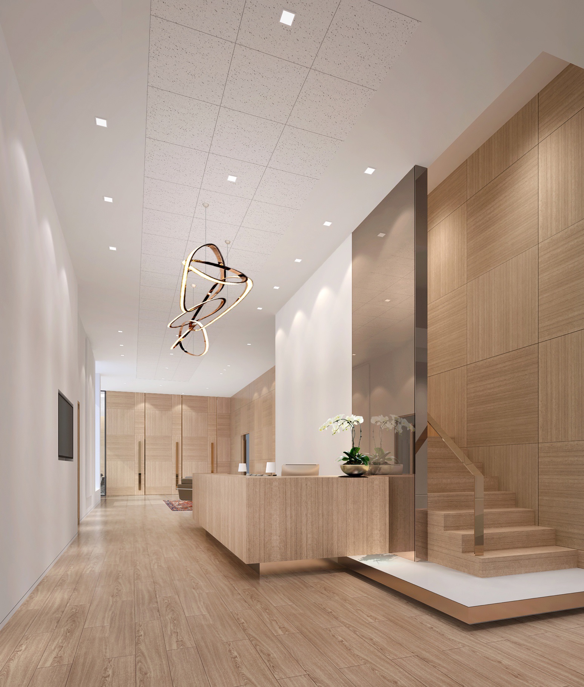
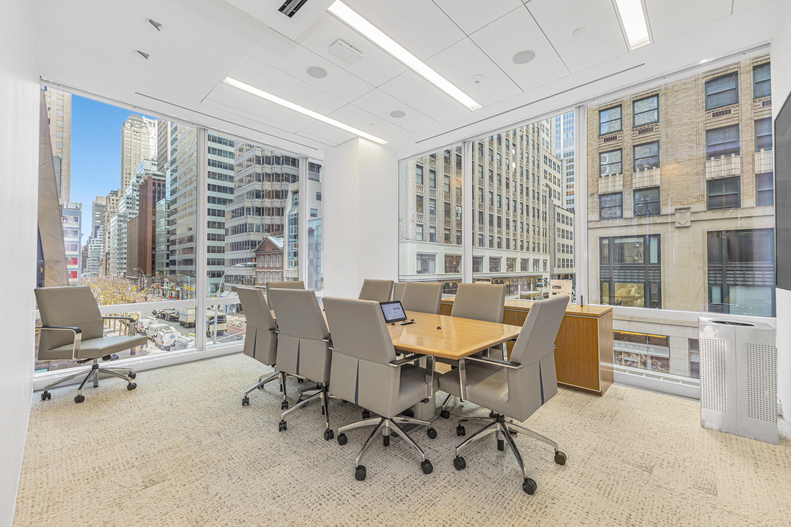
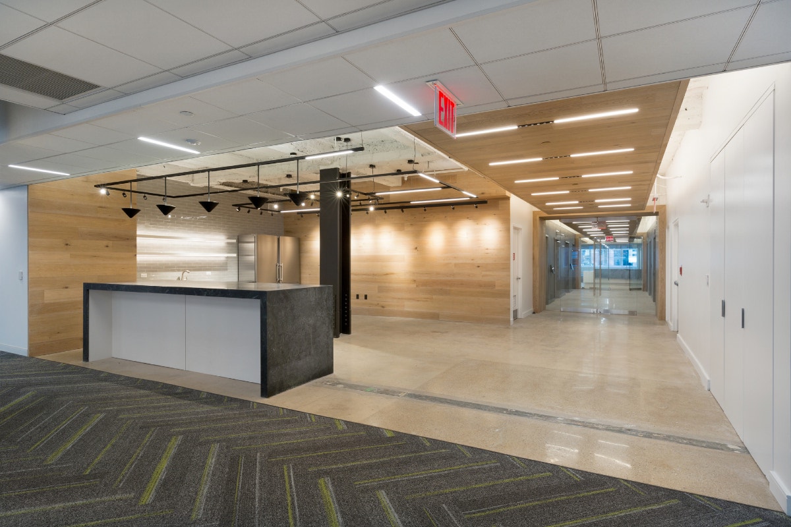
We created customized workspaces and inviting collaborative areas within a professional, welcoming corporate interior. Finished slab ceilings define the main spaces, while wood-slat ceilings bring warmth to the common areas and conference rooms. Custom brass detailing, matched to the building’s existing elevator finishes, sets a refined tone, complemented by wood paneling, eyebrow-arched exterior windows and new convectors as defining architectural features.
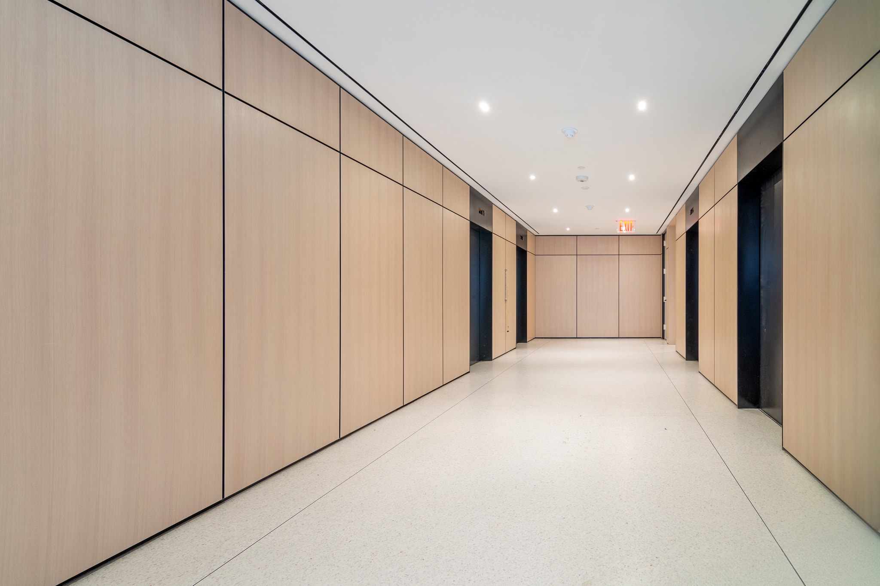
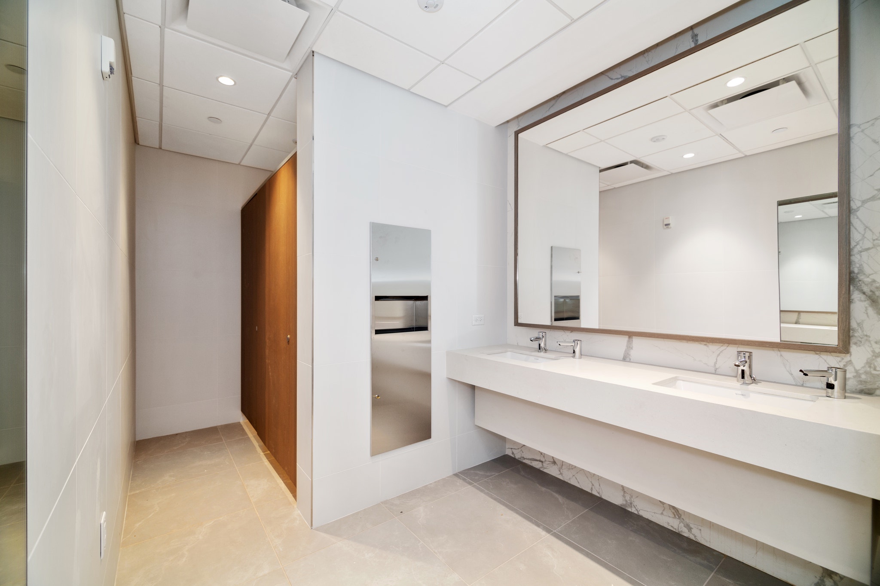
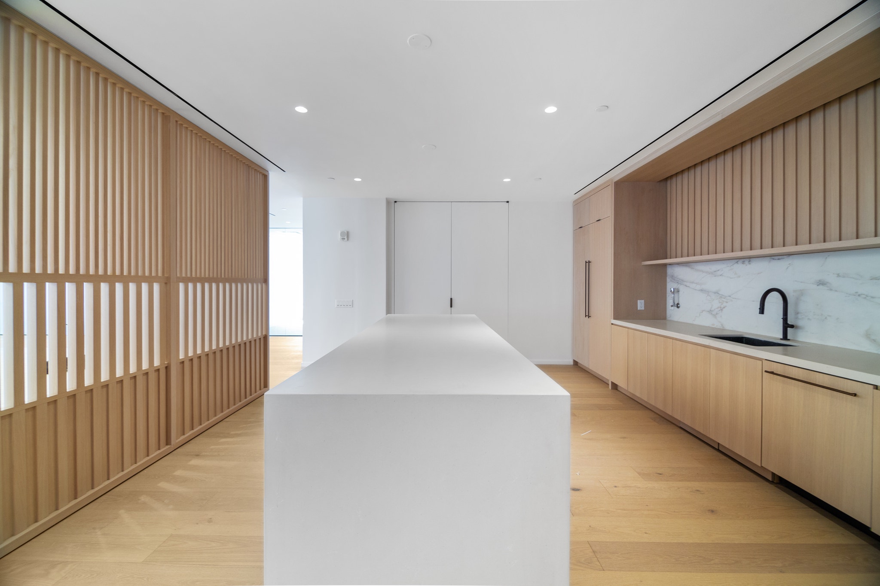
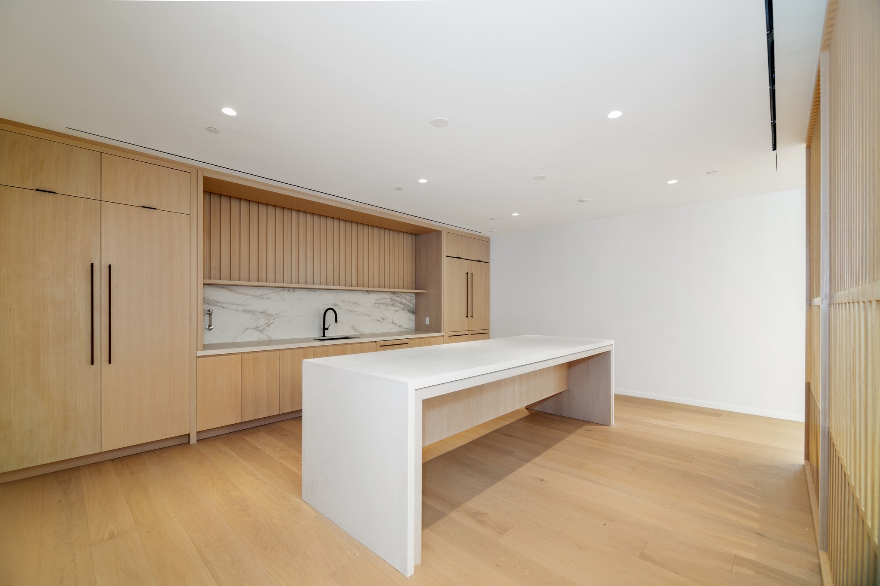
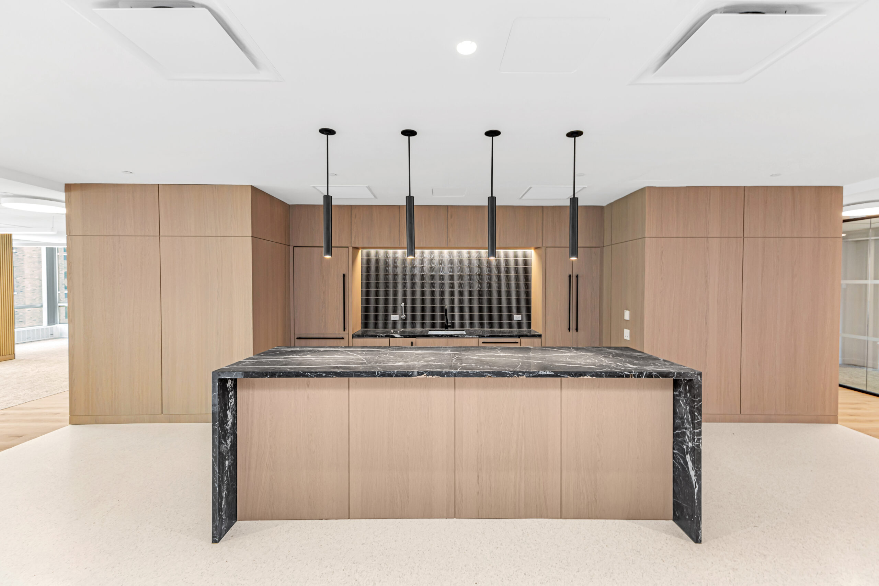
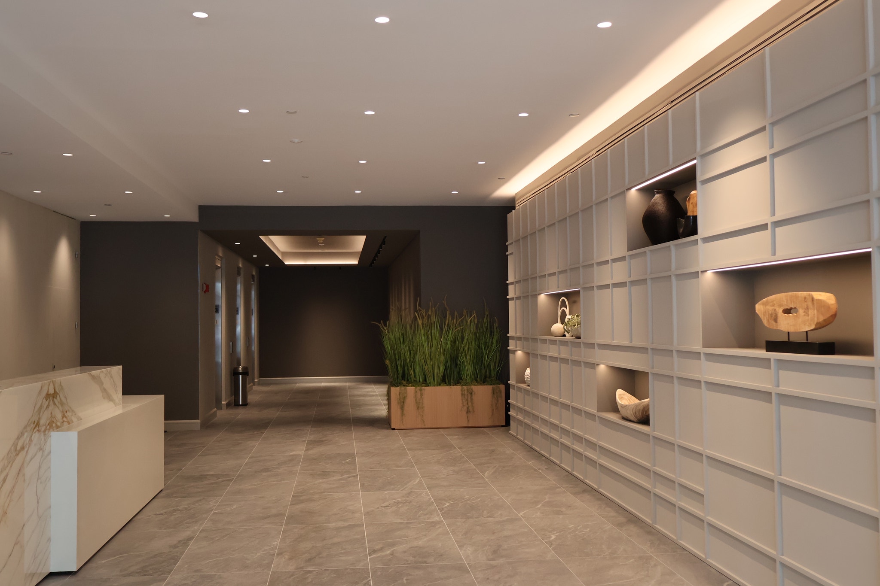
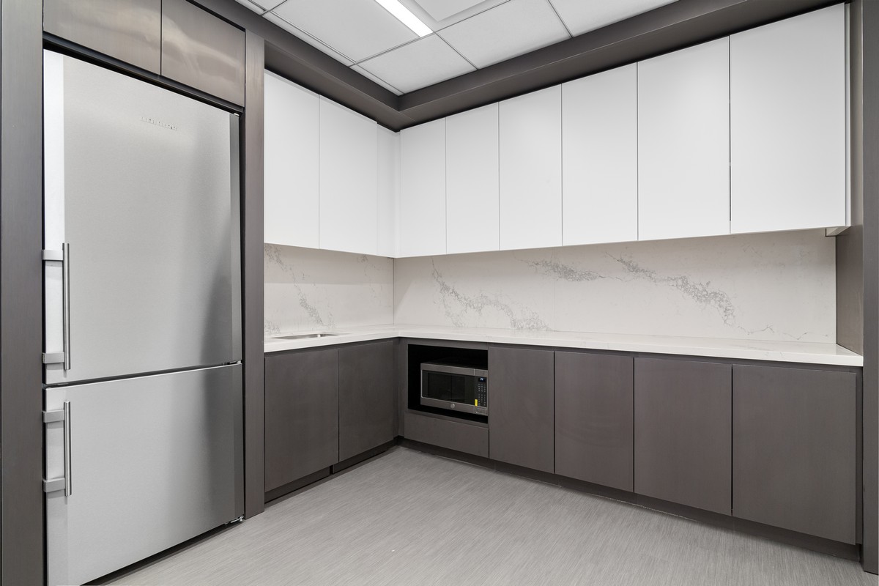
The pantry anchors the social side of the floor: bespoke millwork and a sleek, considered design that balances utility with craft. Wood partitions here and across the open work areas echo the slatted ceilings throughout, tying the palette together, while the elevator lobby and core bathrooms were finished to integrate seamlessly with the overall design.