Bahá’í International Community – United Nations, New York, NY
Project Details
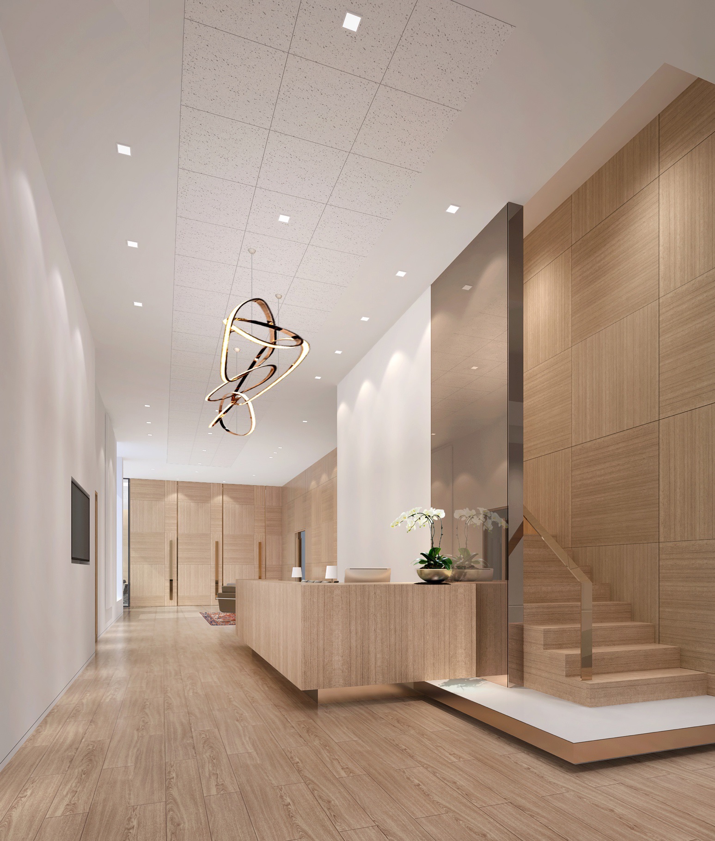
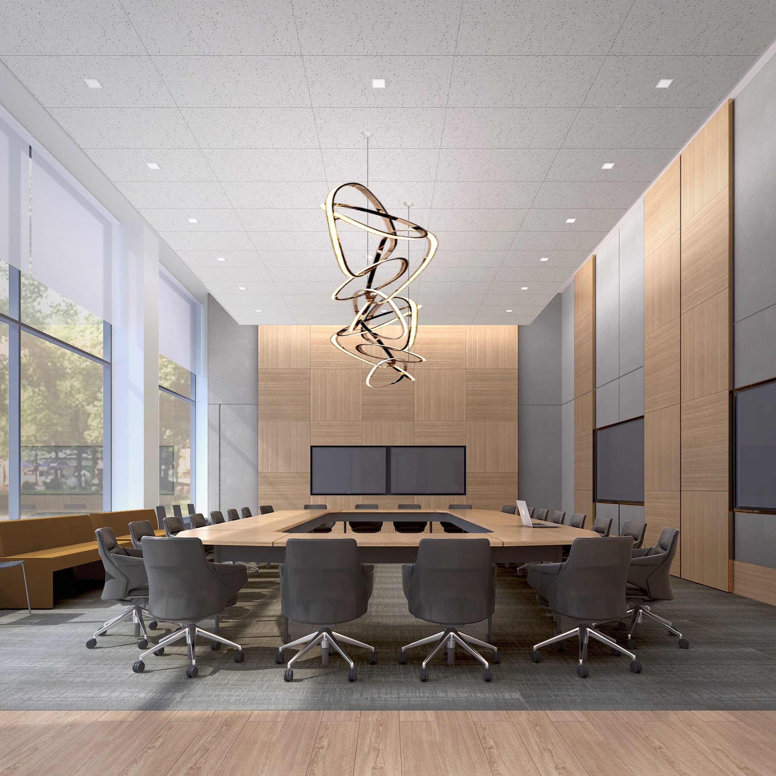
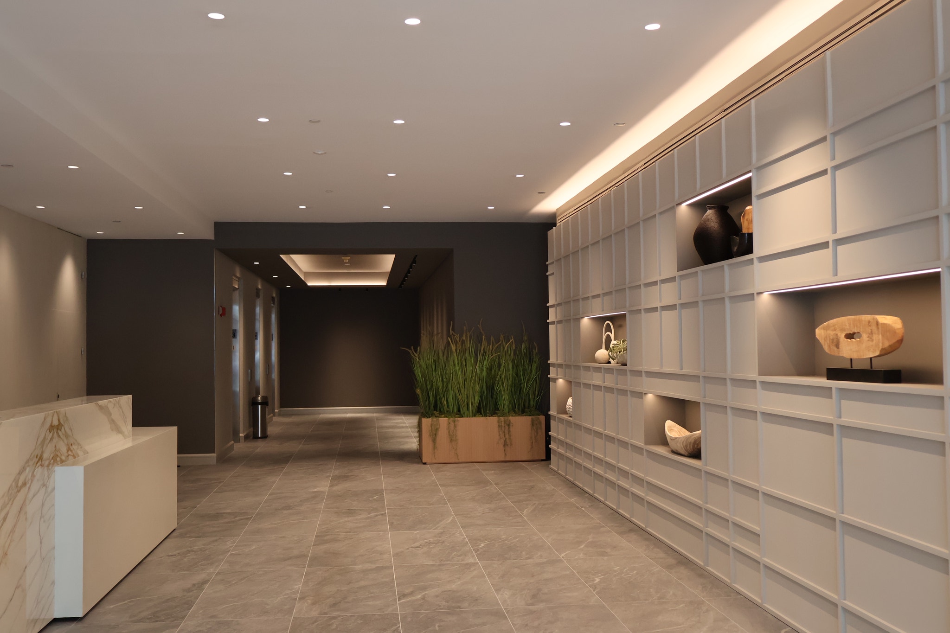
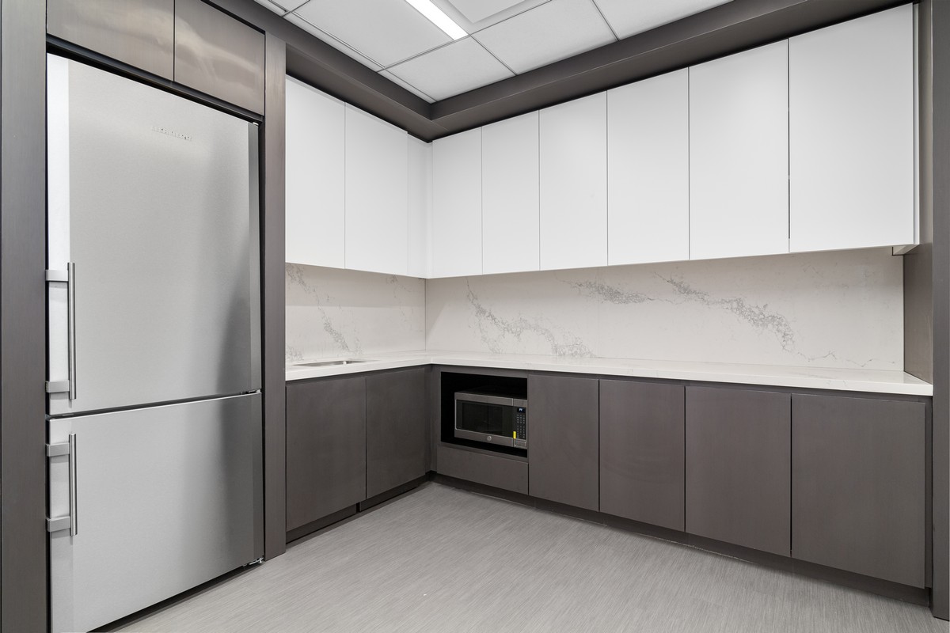
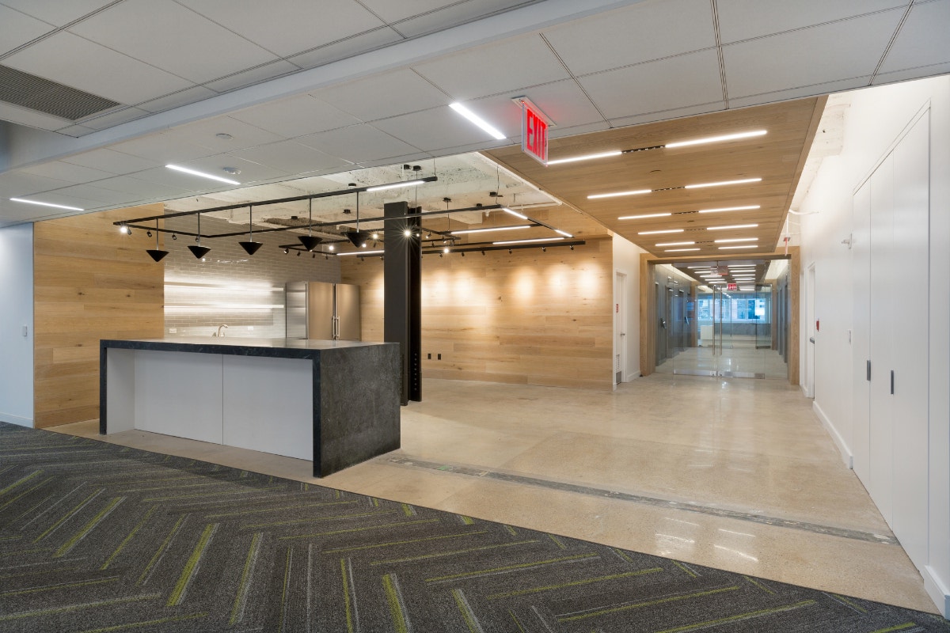
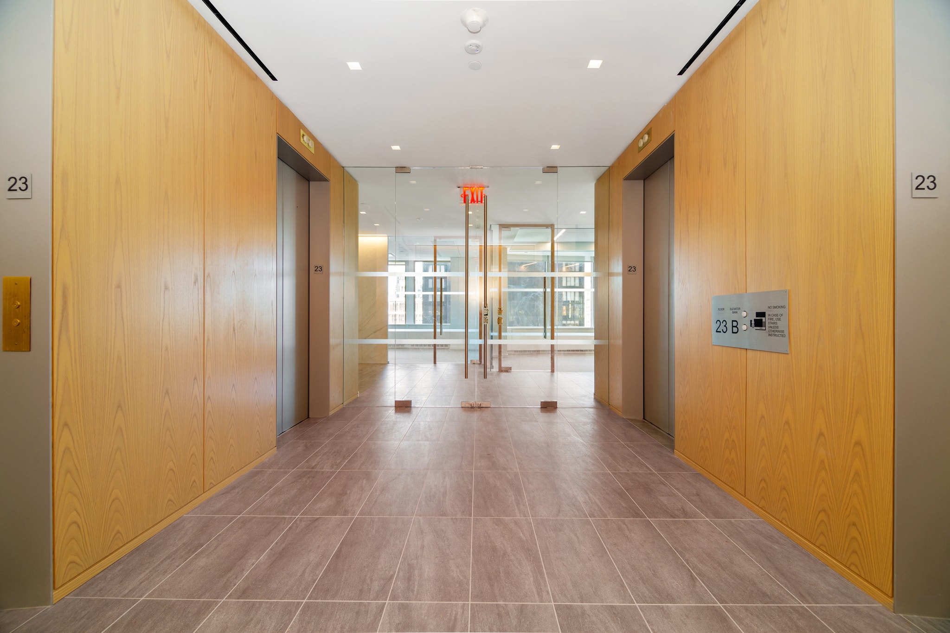
This project at the United Nations campus was a full gut renovation of a 19,000 SF office, including a mezzanine level, encompassing reception areas, offices, conference rooms, and all new mechanical, electrical, and fire alarm systems. The client, a United Nations representative, needed a flexible, collaborative environment to support their work on global initiatives.
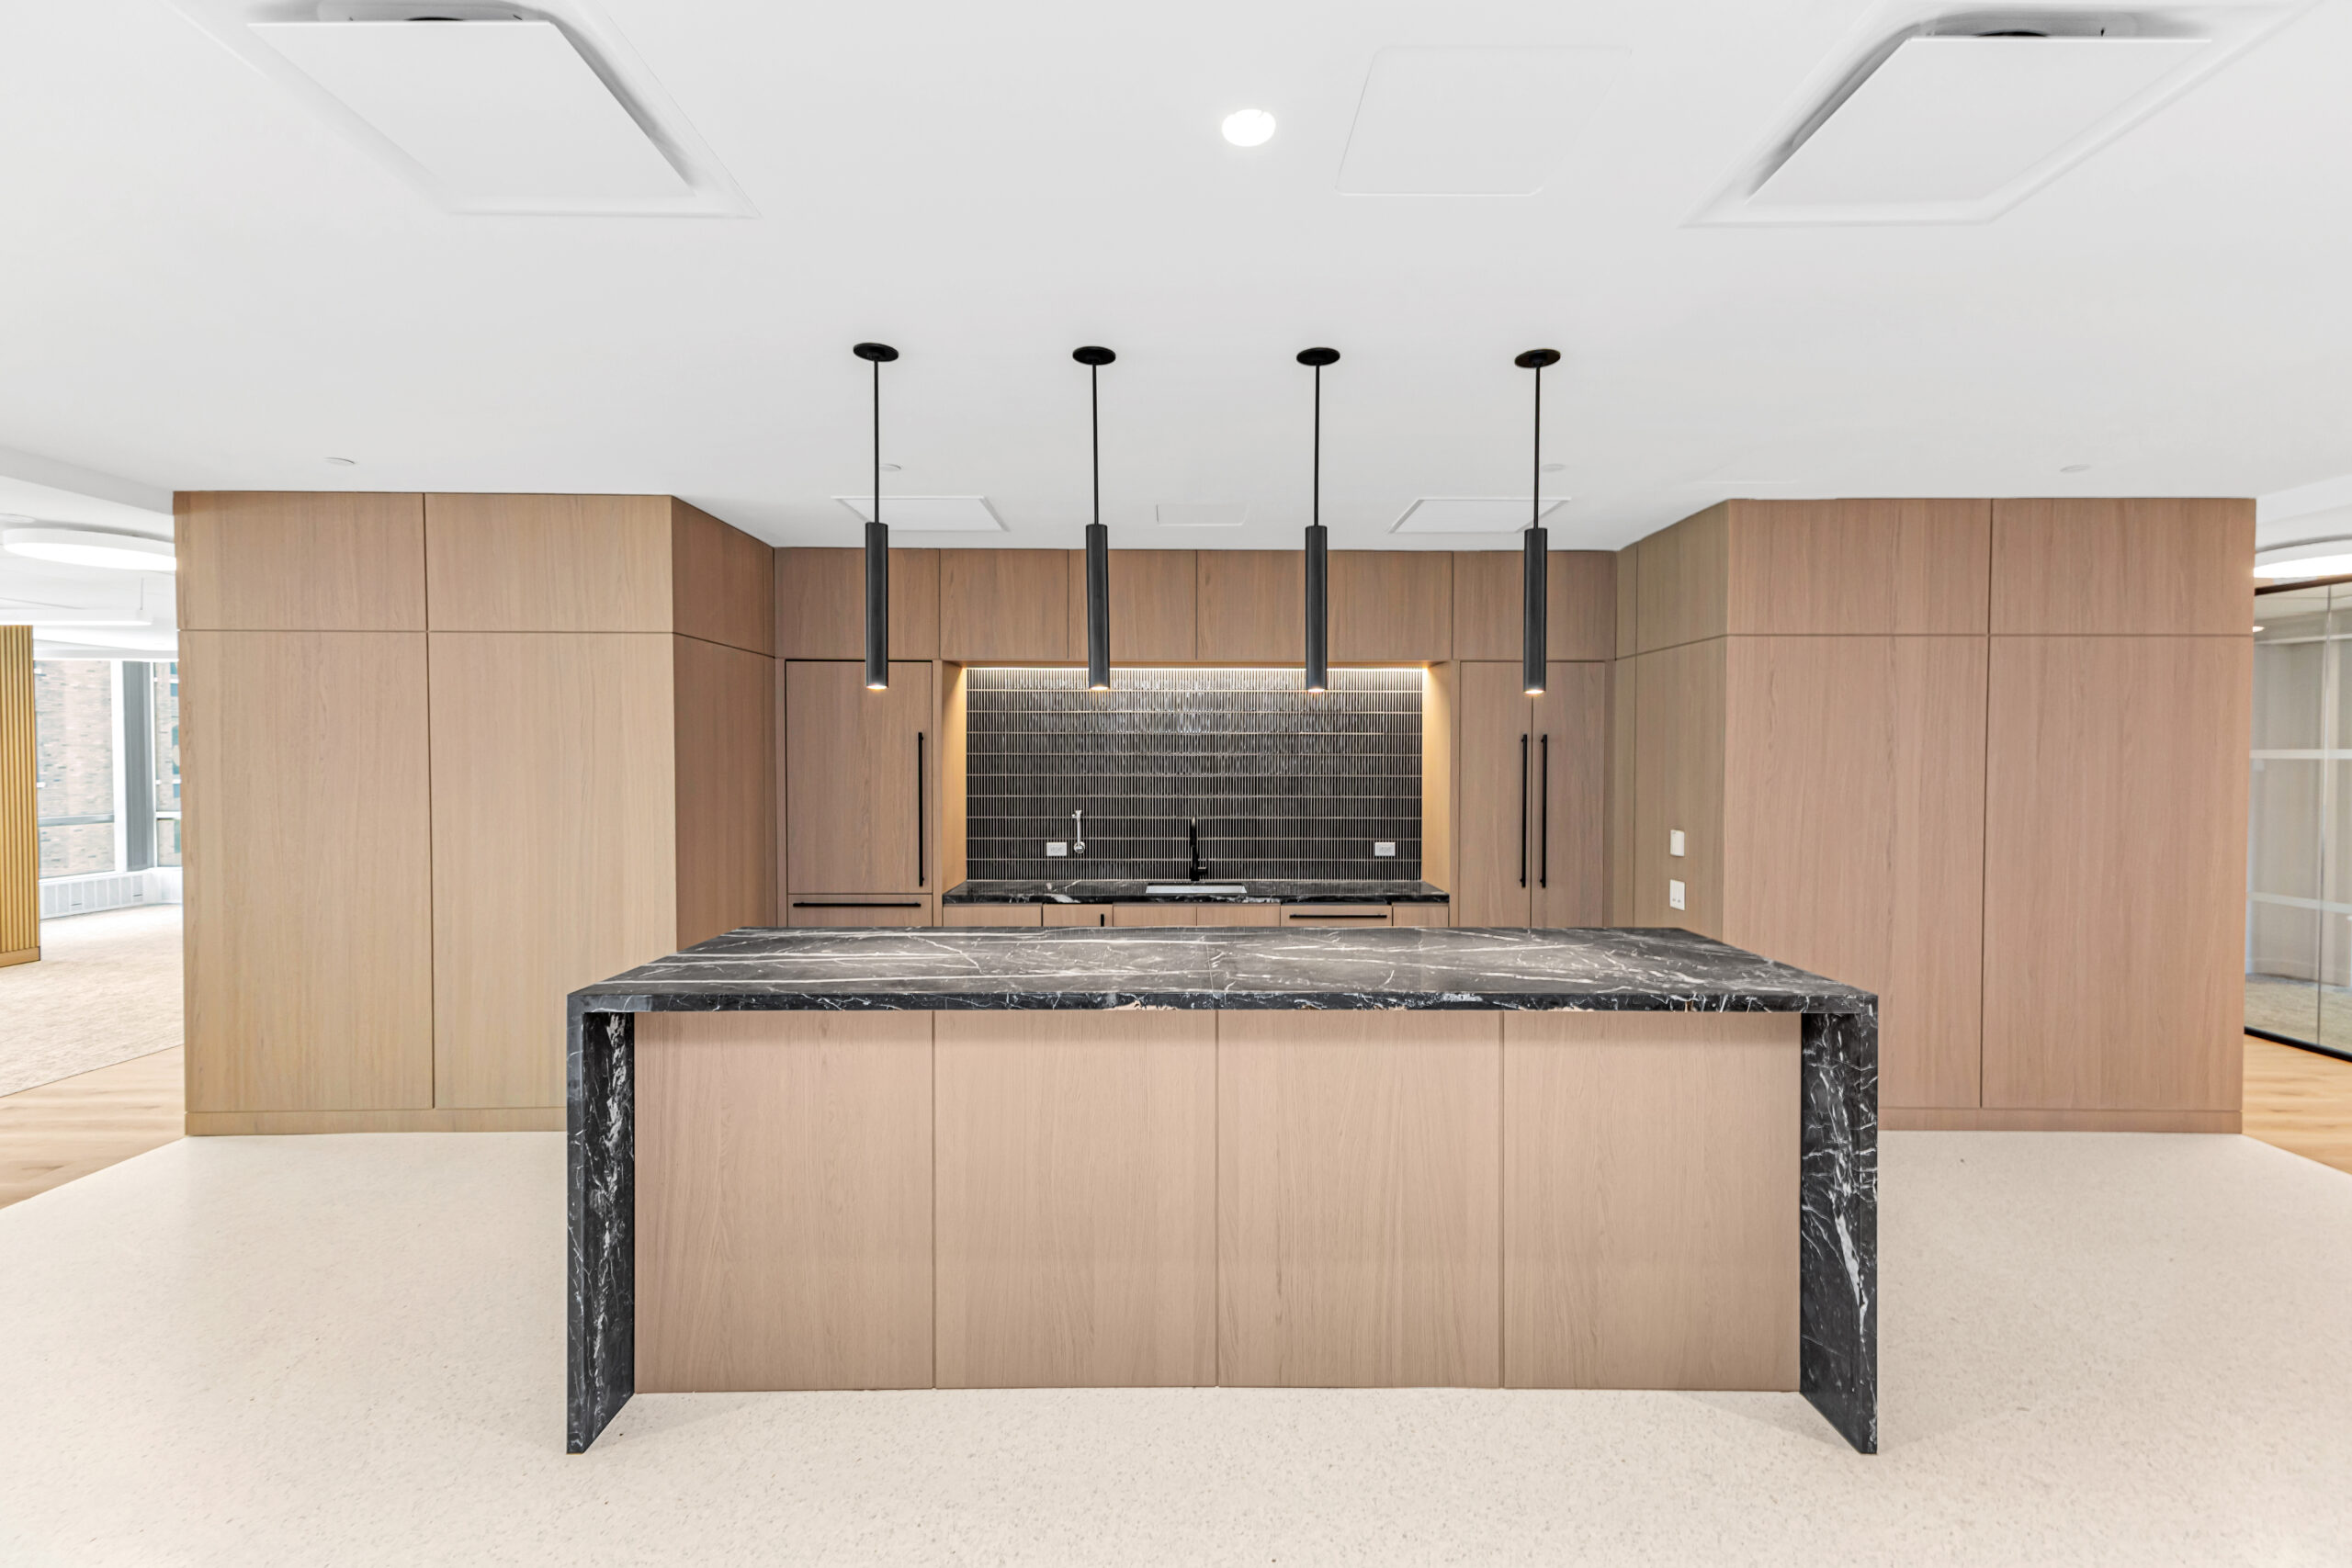
A defining feature was the custom millwork, sourced and fabricated in Turkey to meet the client’s schedule and budget requirements. With no opportunity for on-site adjustments once it arrived, precise coordination was critical, so we traveled to Turkey on several occasions during production to inspect the work firsthand, ensuring both quality and timeline were on track before anything shipped. The installation also had to integrate cleanly with a complex AV/IT and security system, a demanding requirement for so high-profile a location.
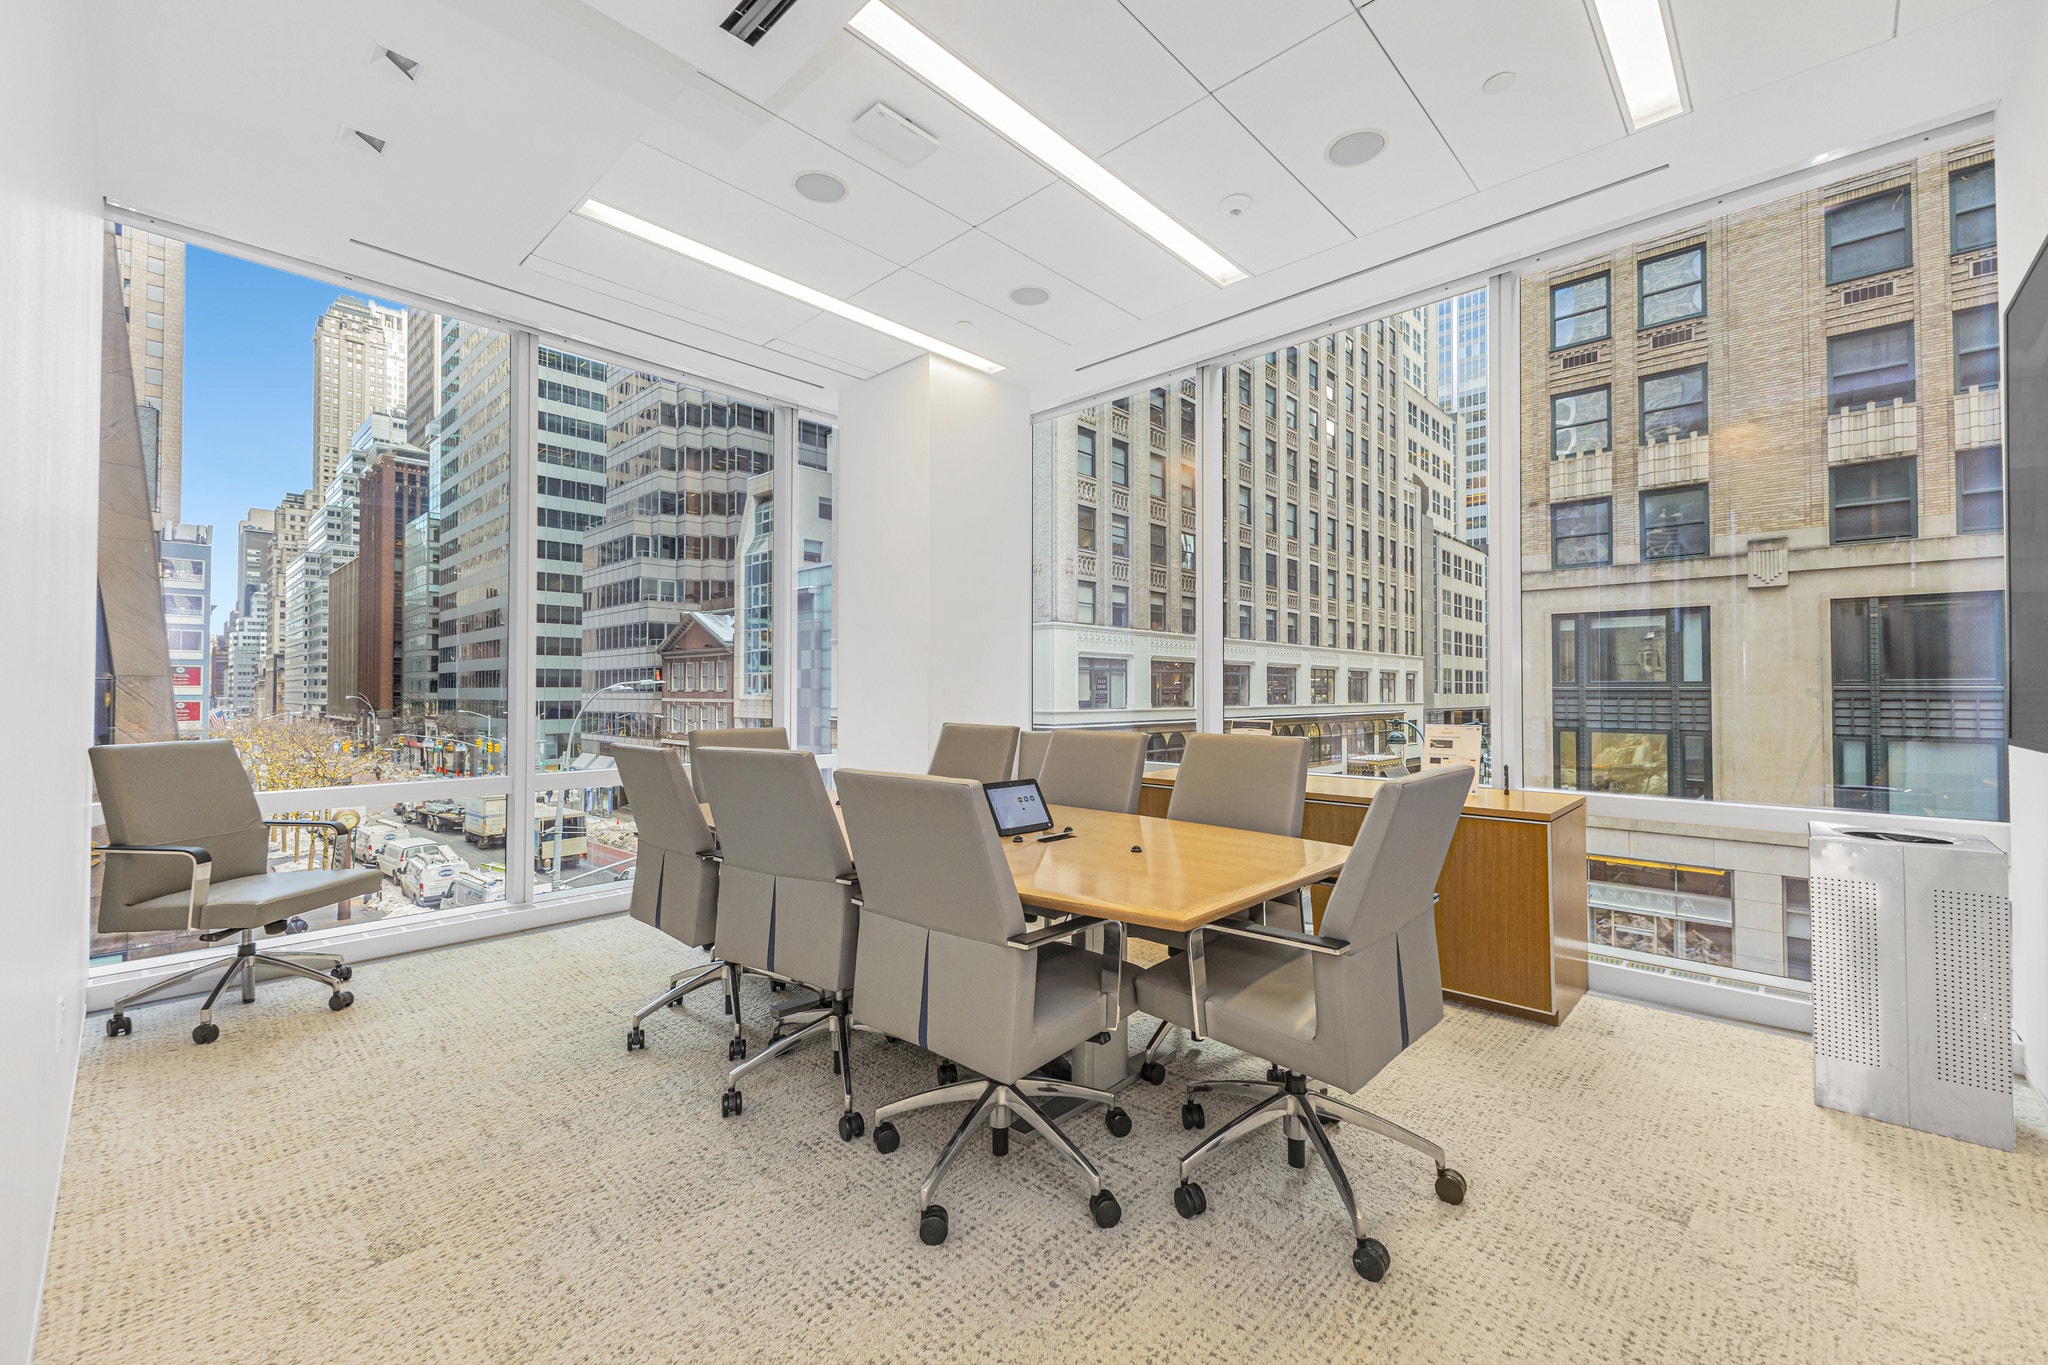
The final plan leverages the building’s ground-level access and inner courtyard to draw natural light into gathering areas and breakout conference rooms, with open-plan workspaces and private offices positioned to make the most of daylight and street views, efficient and functional, but also genuinely inviting.