RiCloud, San Jose, California
Project Details
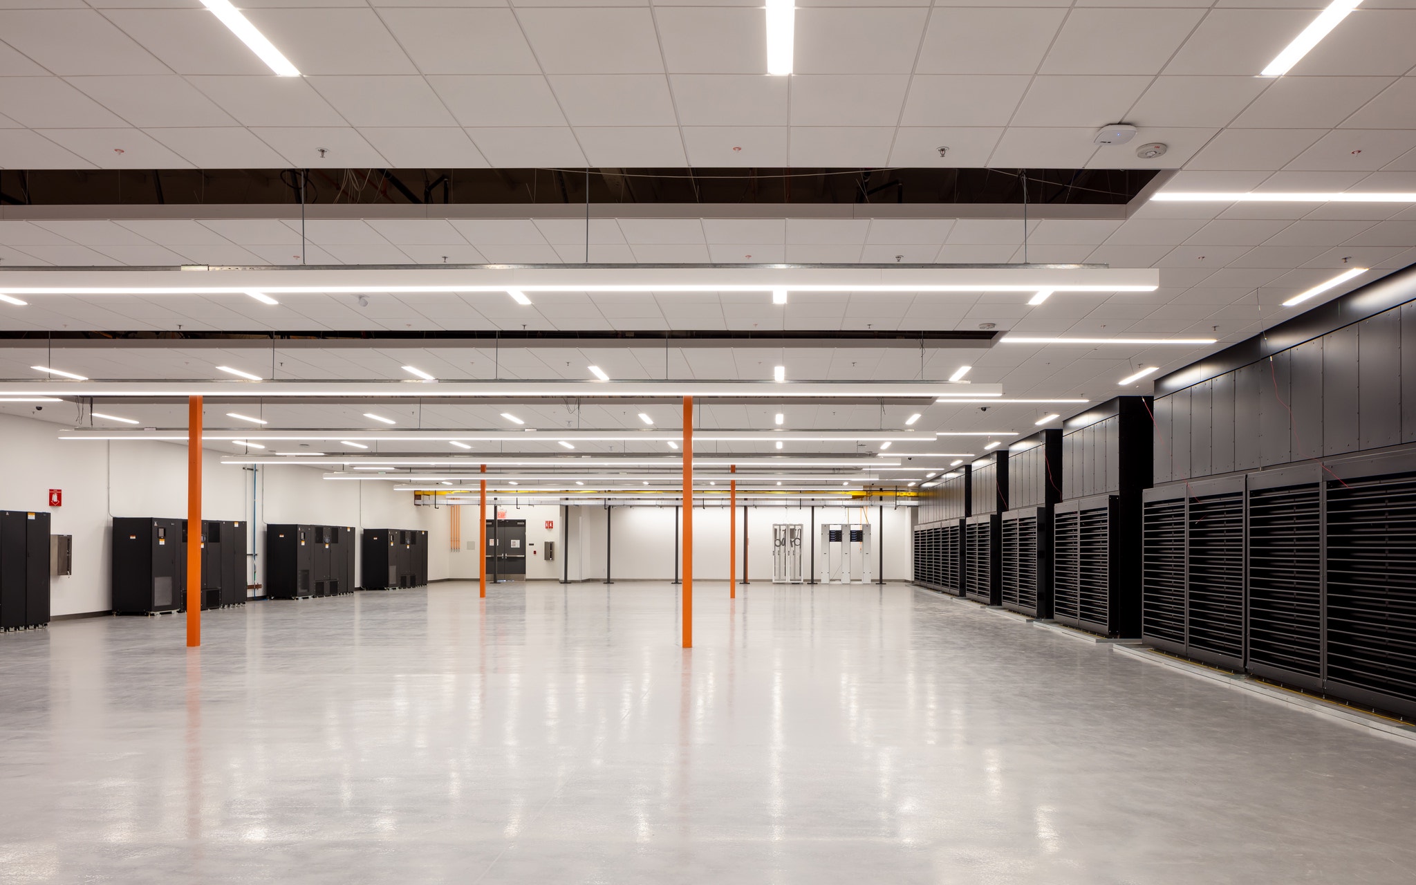
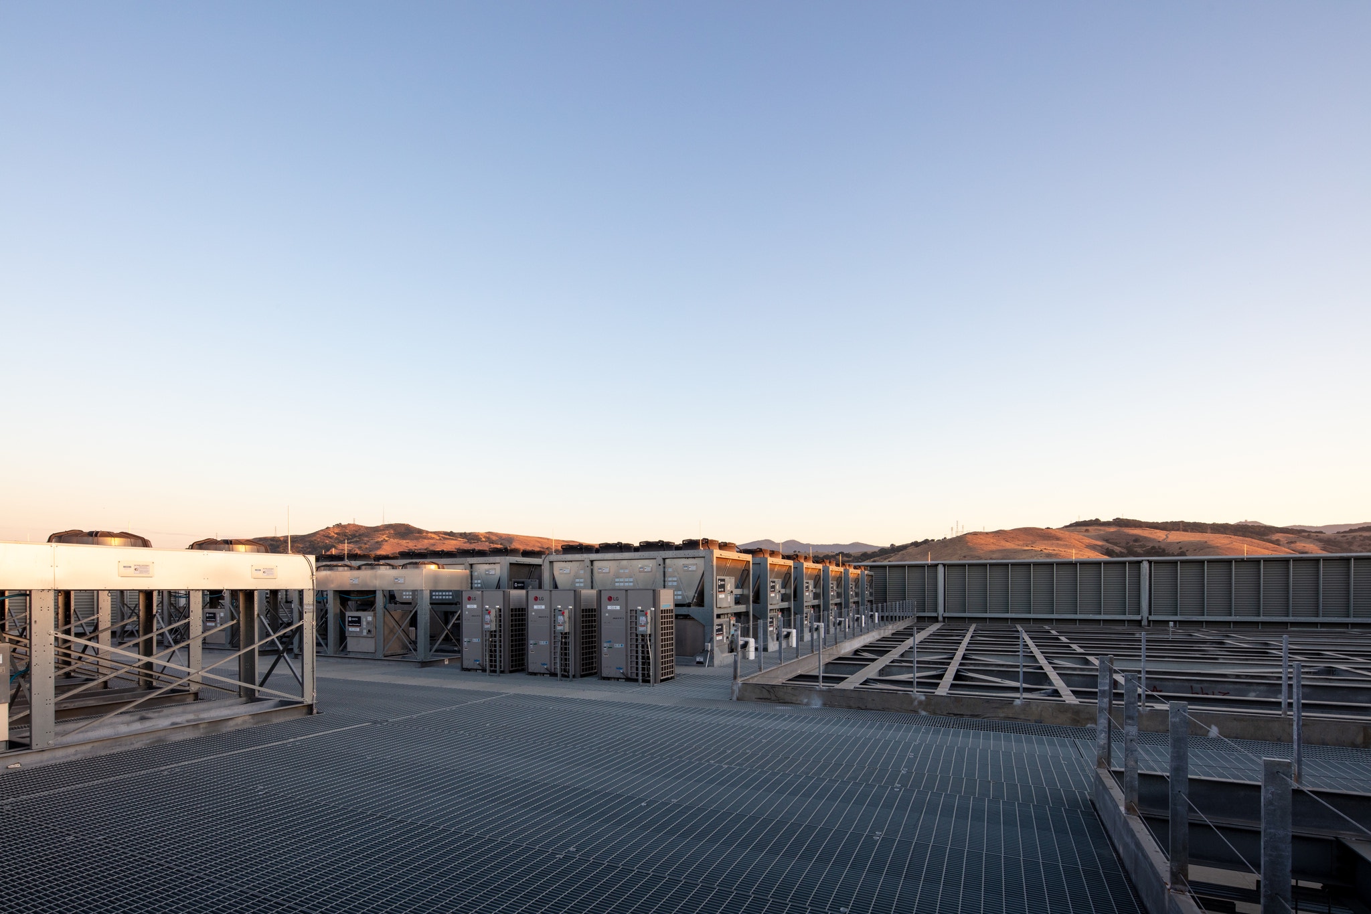
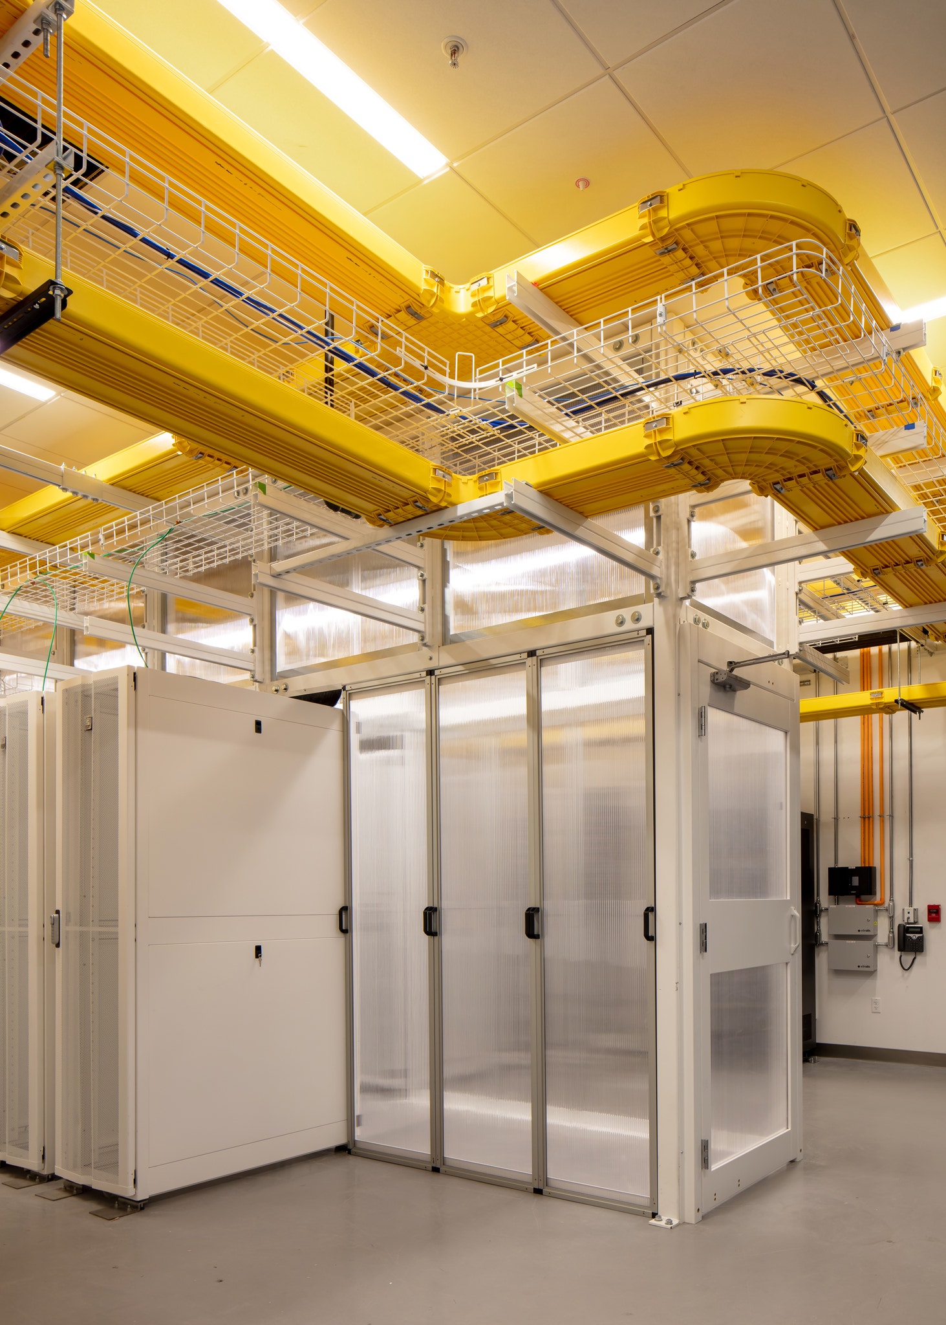
This award-winning adaptive-reuse project takes a creative approach to sustainability, repurposing a long-vacant, wood-framed 1980s office building as an 80,000 sq. ft. state-of-the-art data center facility with a 45,000 sq. ft. data hall and 12 MW of critical load. We reinforced the existing wood structure and tied it into new rooftop mechanical dunnage covering most of the building, bringing it up to a 1.5 structural importance factor.
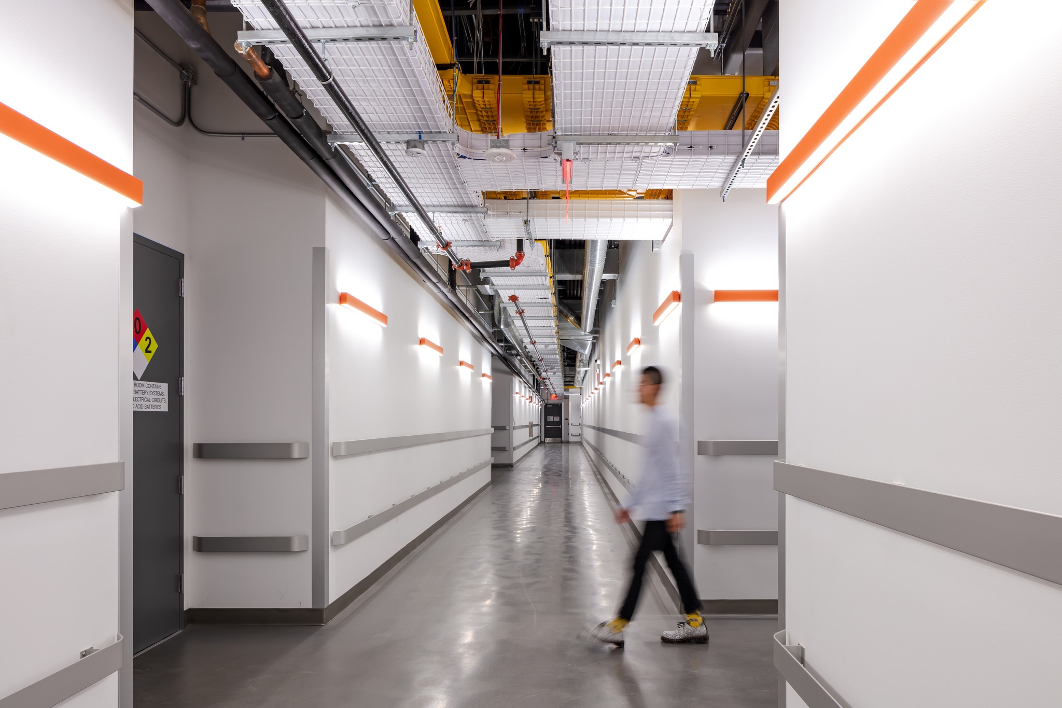
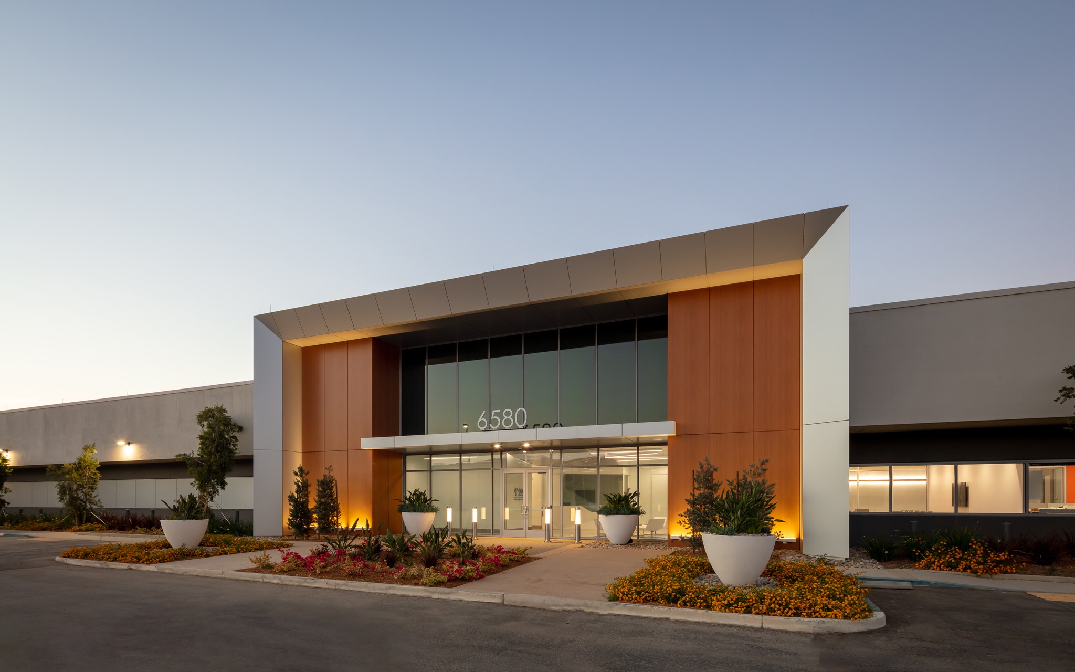
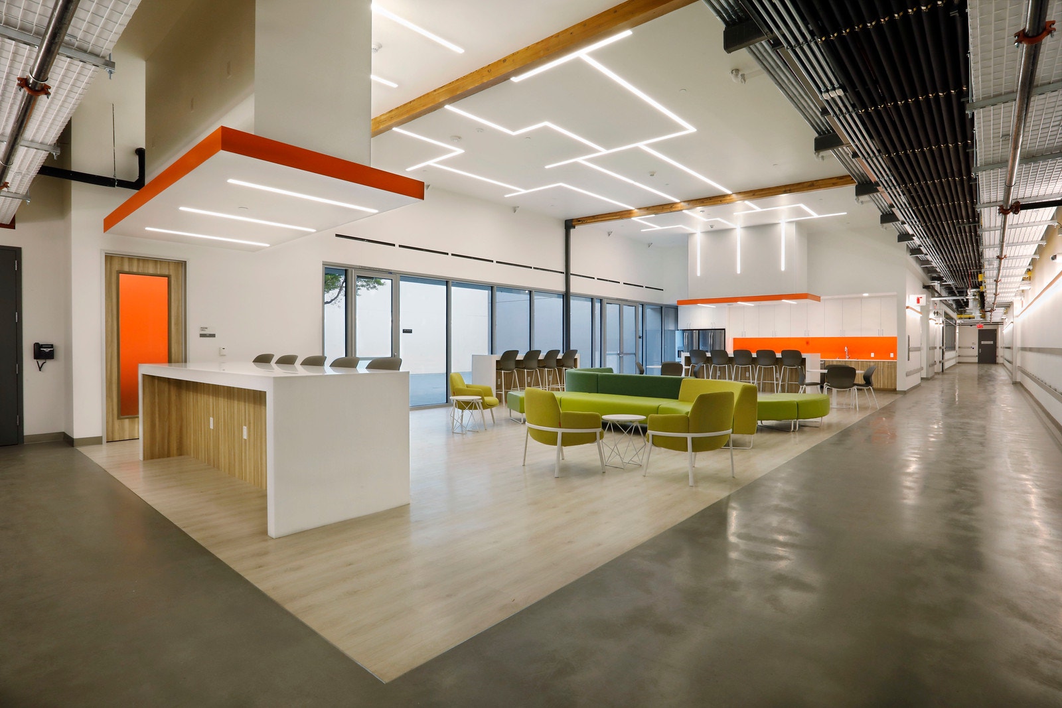
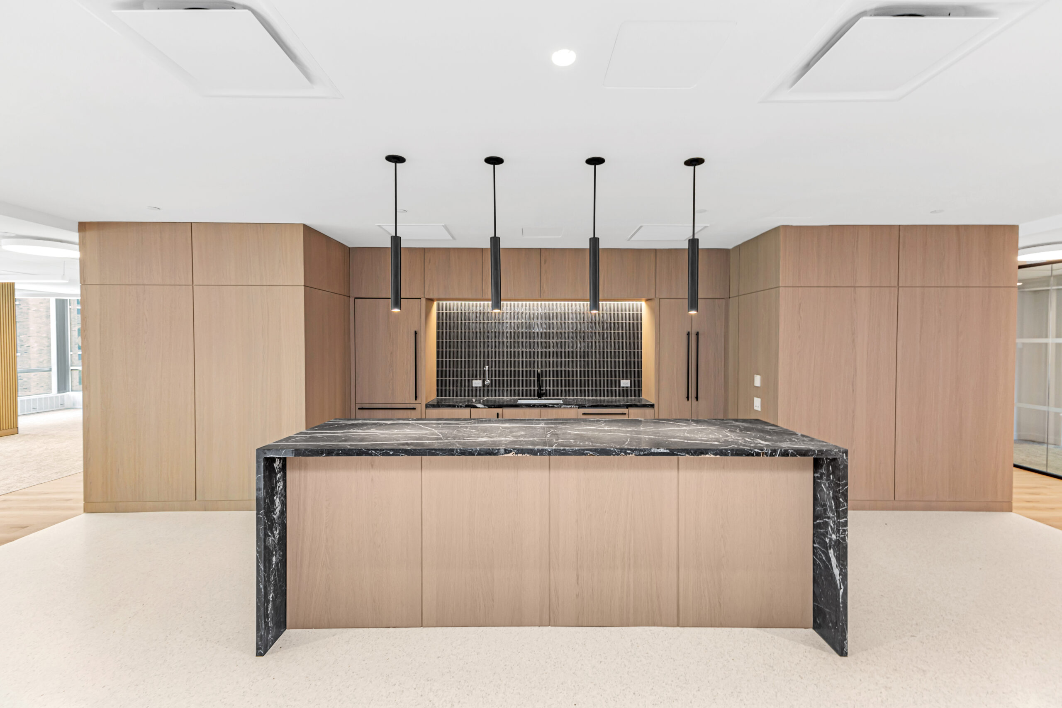
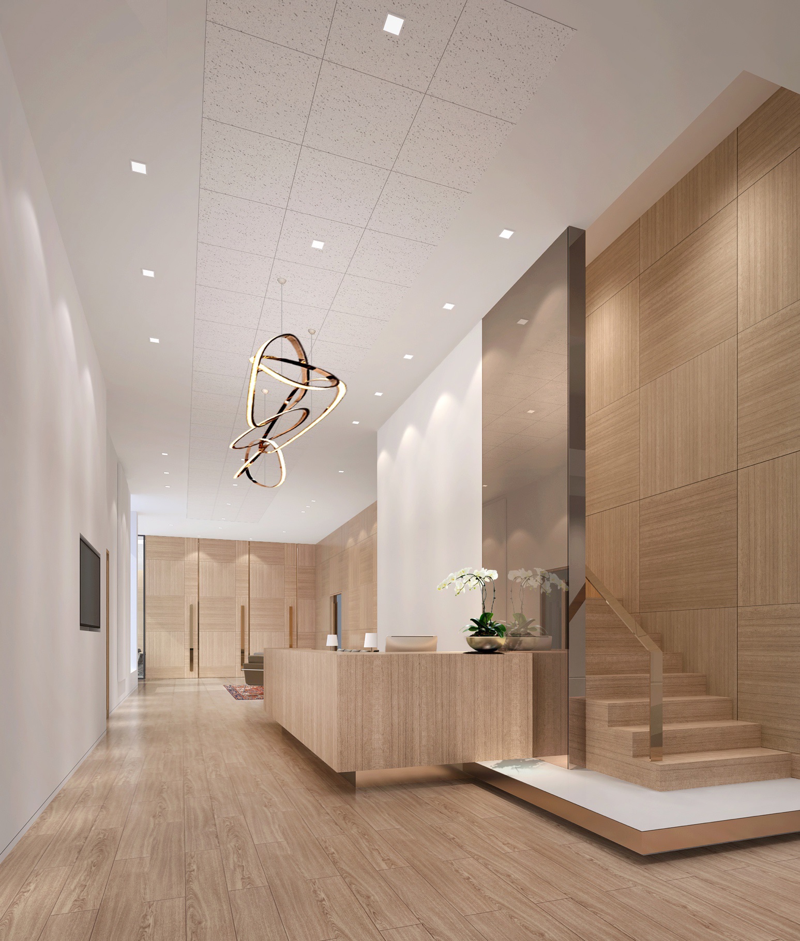
We enhanced the front entry and lobby to signal arrival into a high-tech space. Just past the secure lobby, we opened up the main communal area to celebrate the meeting of new and old, exposing the existing wood structure beneath LED lighting reminiscent of a circuit board. Orange accents reinforce the client’s brand identity throughout the communal, amenity and office areas and in the wall-mounted lights lining the corridors. Floor-to-ceiling windows in the lobby and the adjacent break-room courtyard invite natural light deep into the space.
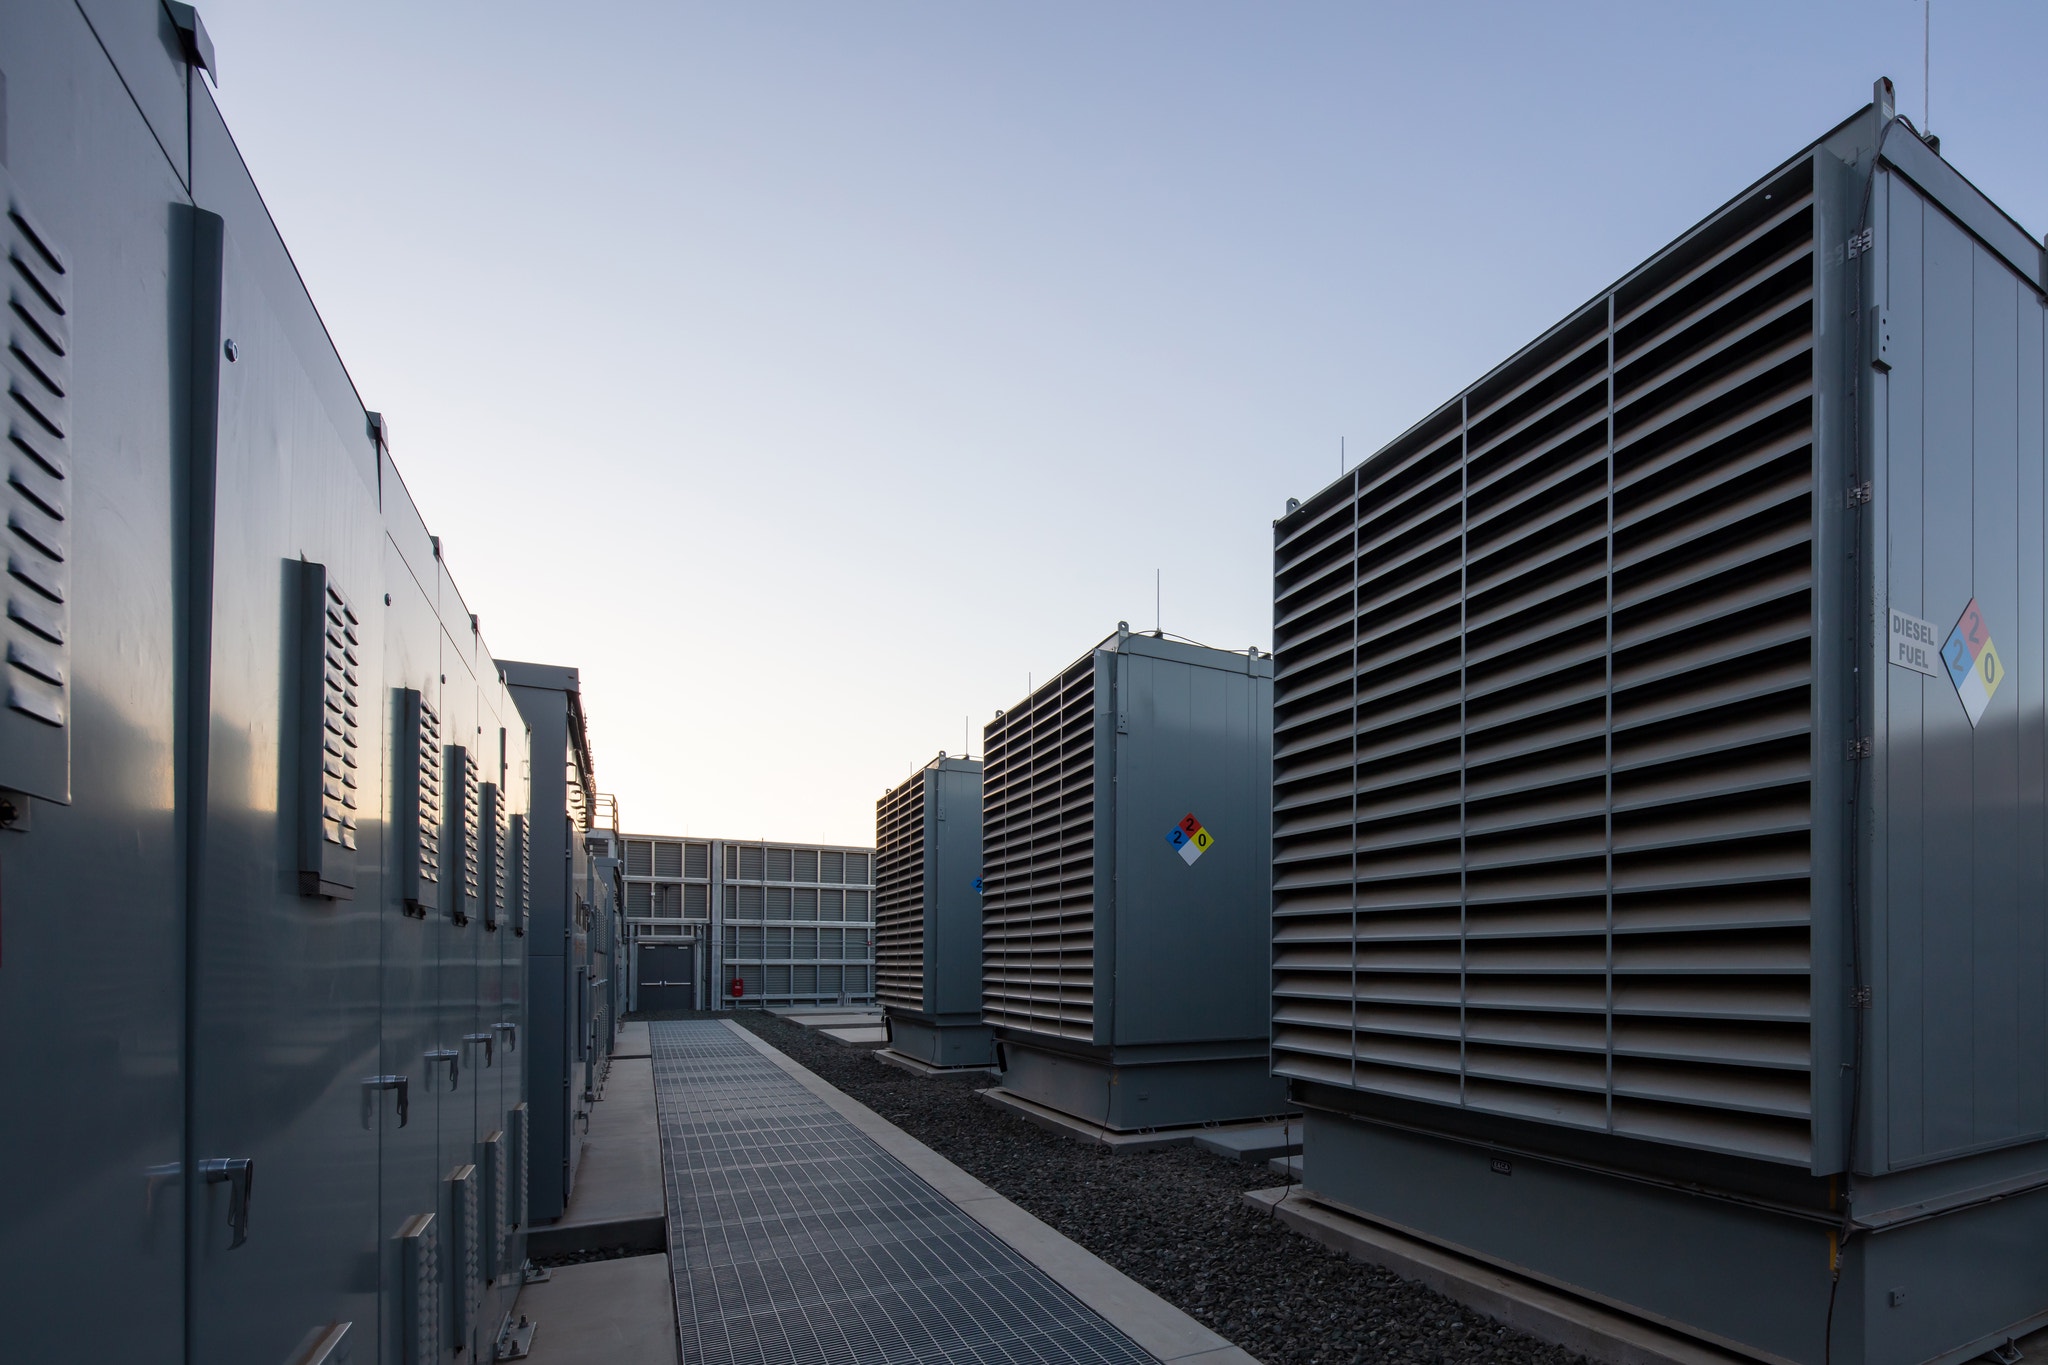
In keeping with the green-reuse theme, the building uses a refrigerant-based cooling system that draws significantly less energy and no water, a key advantage in an area prone to frequent droughts.
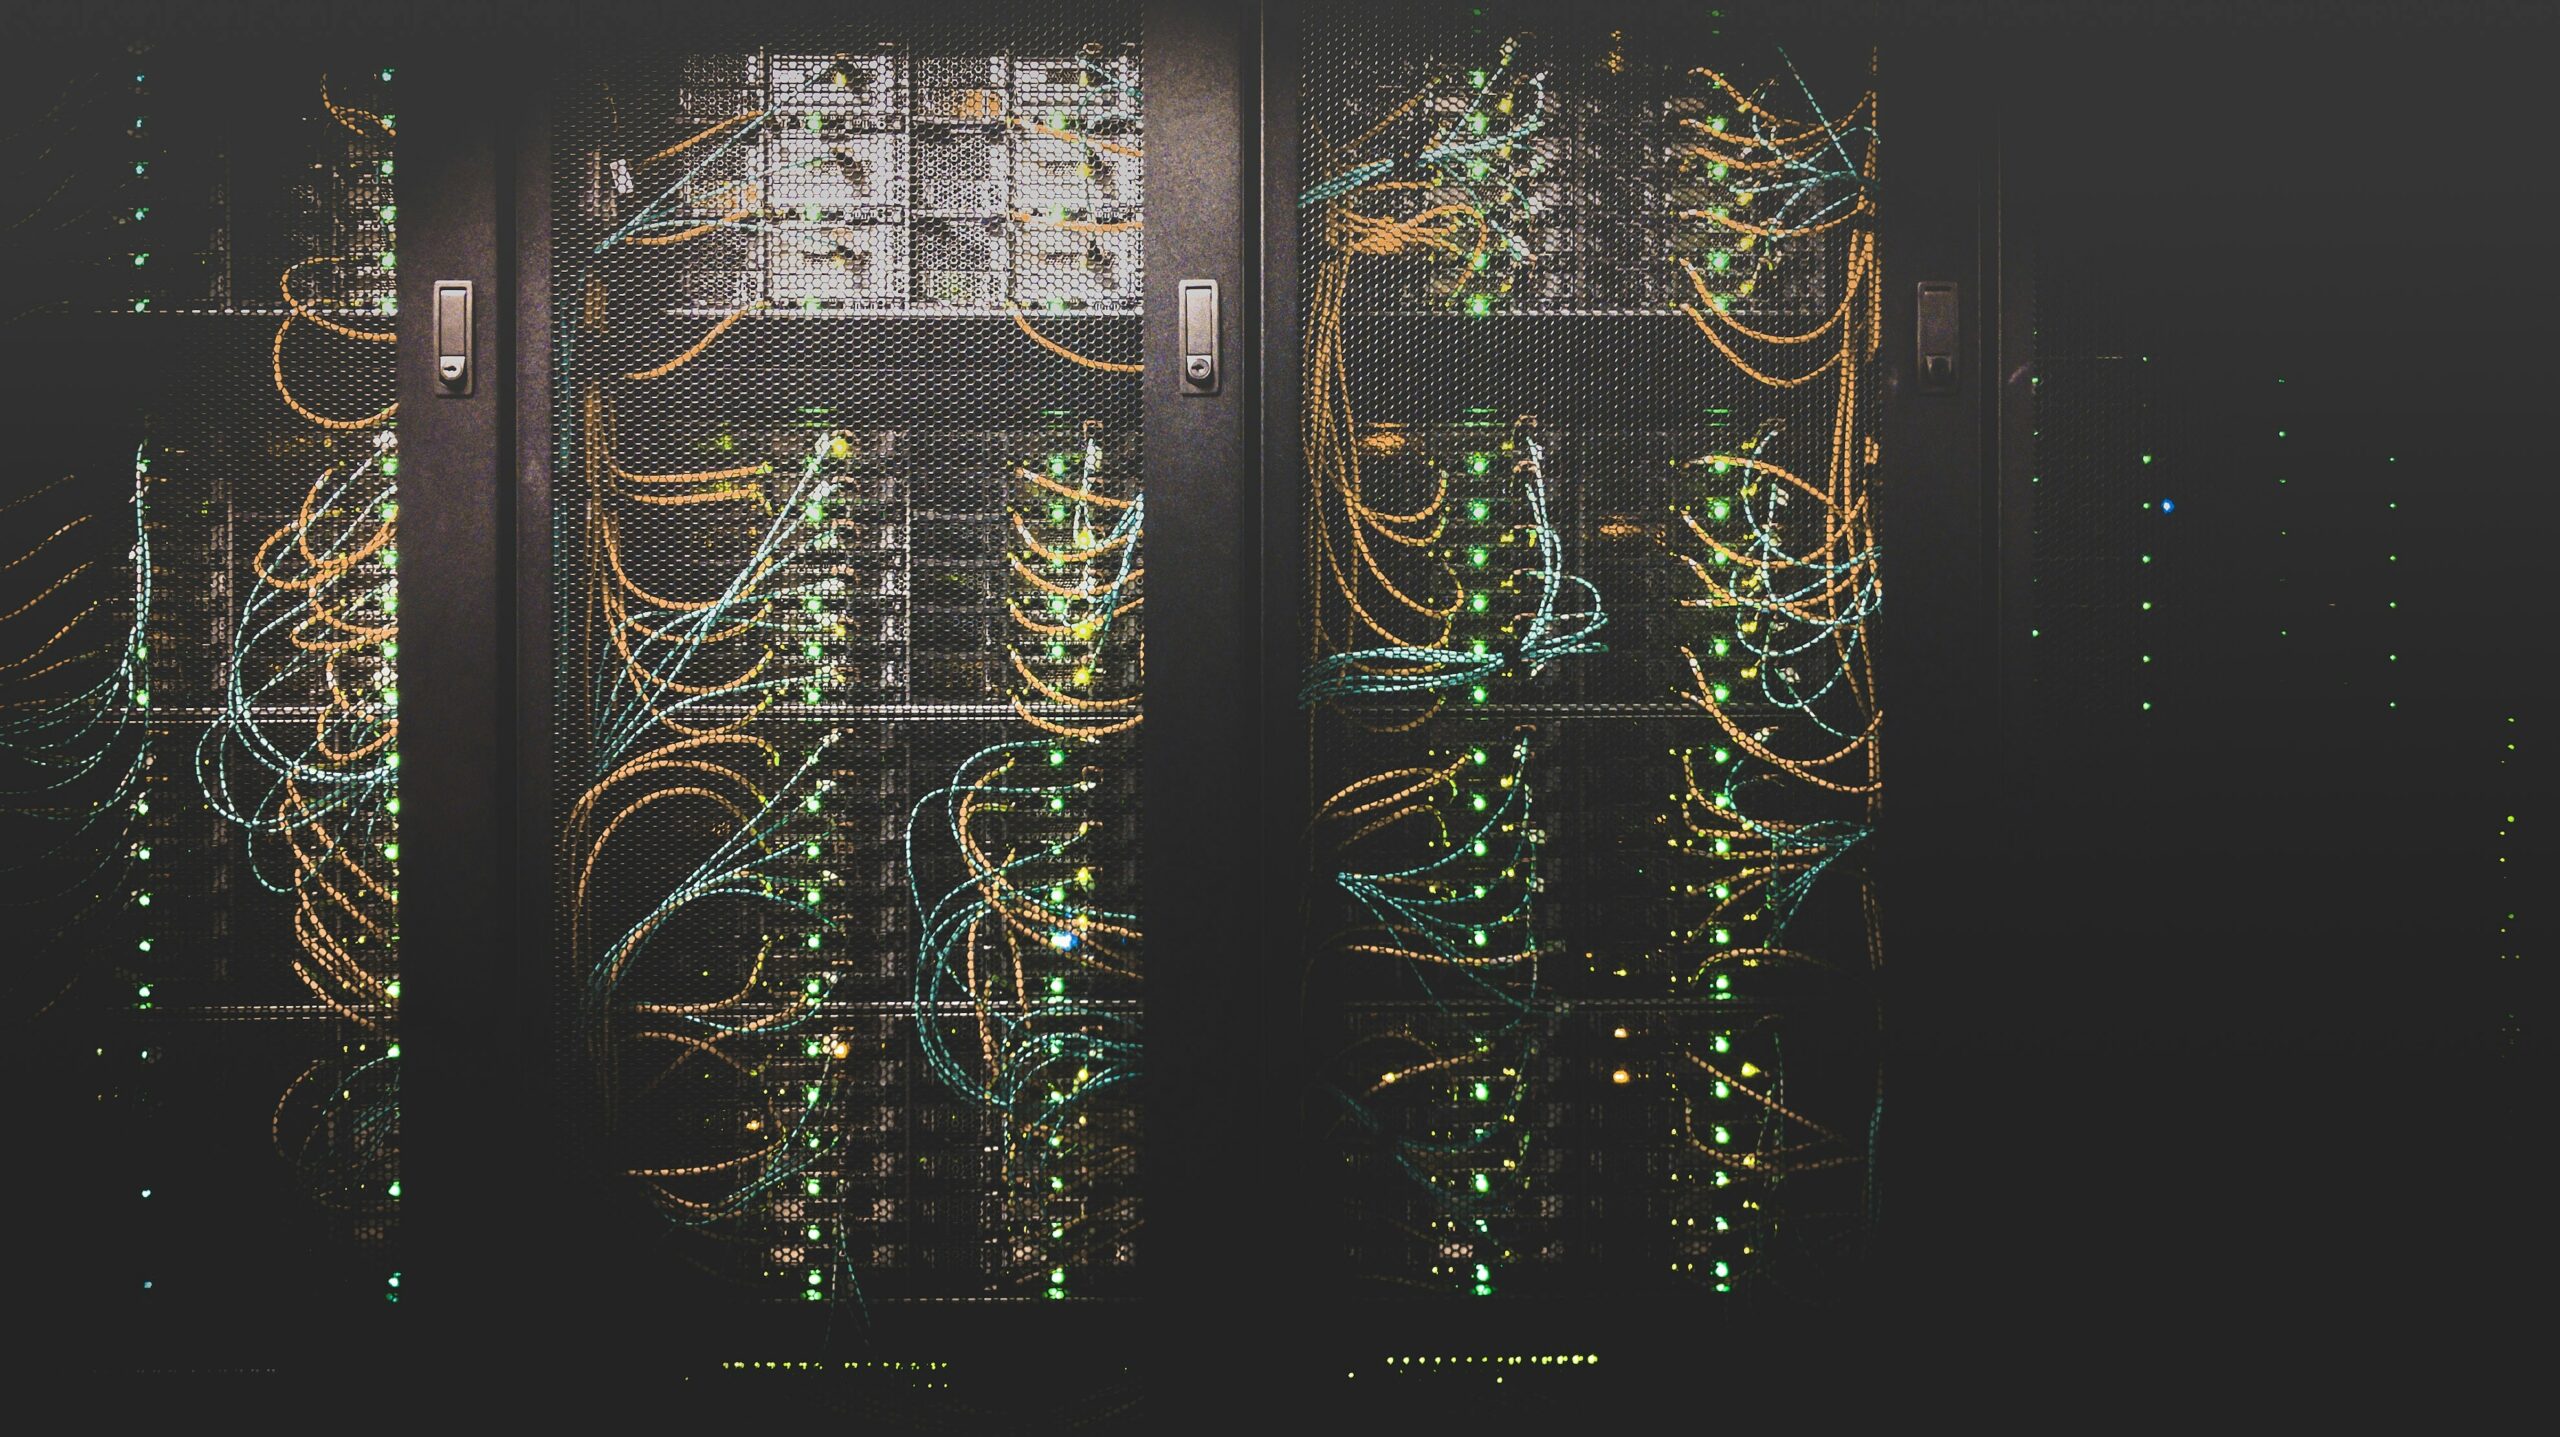
The project included the installation of new dual 25kV, 1,200-amp electrical services, allowing for 2N redundancy, including all associated service equipment, connections, testing, and commissioning. The work required extensive coordination to safely integrate the new service as part of the building’s complete rehab.